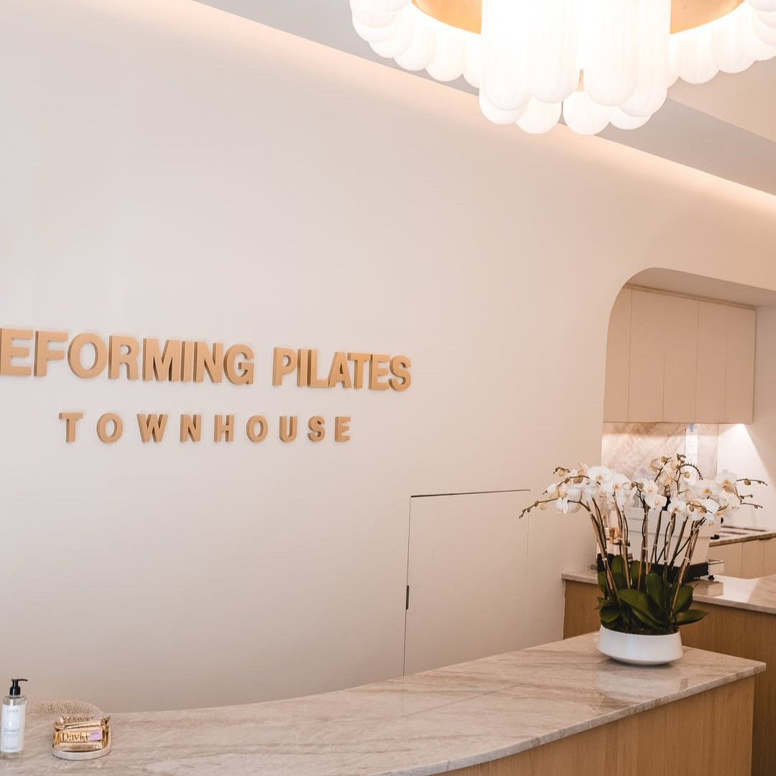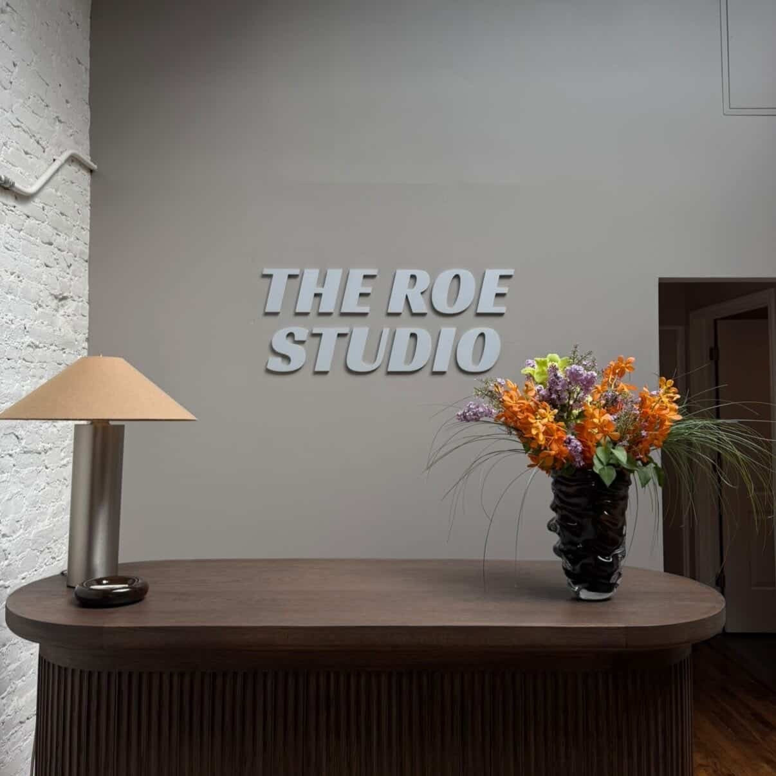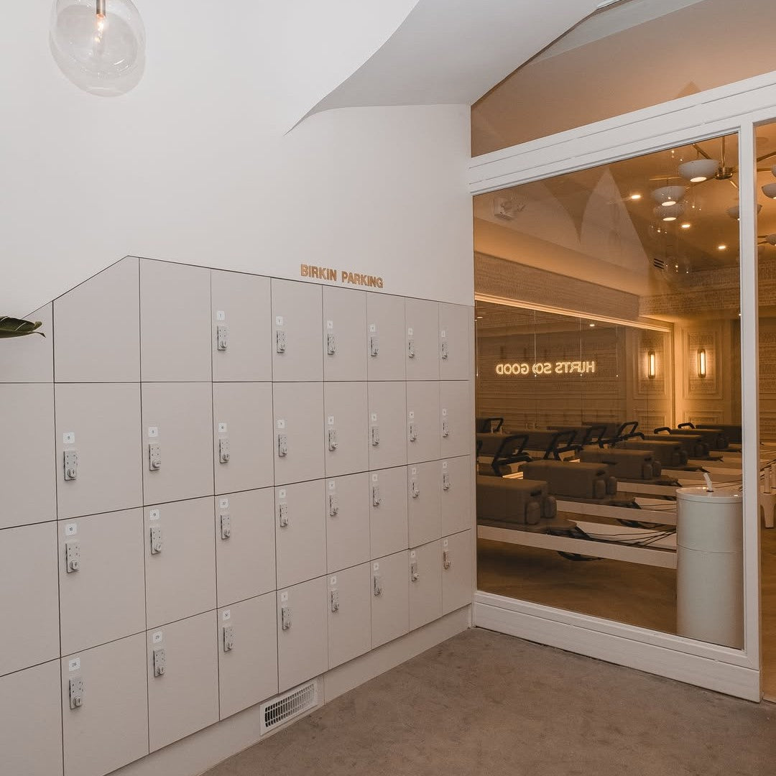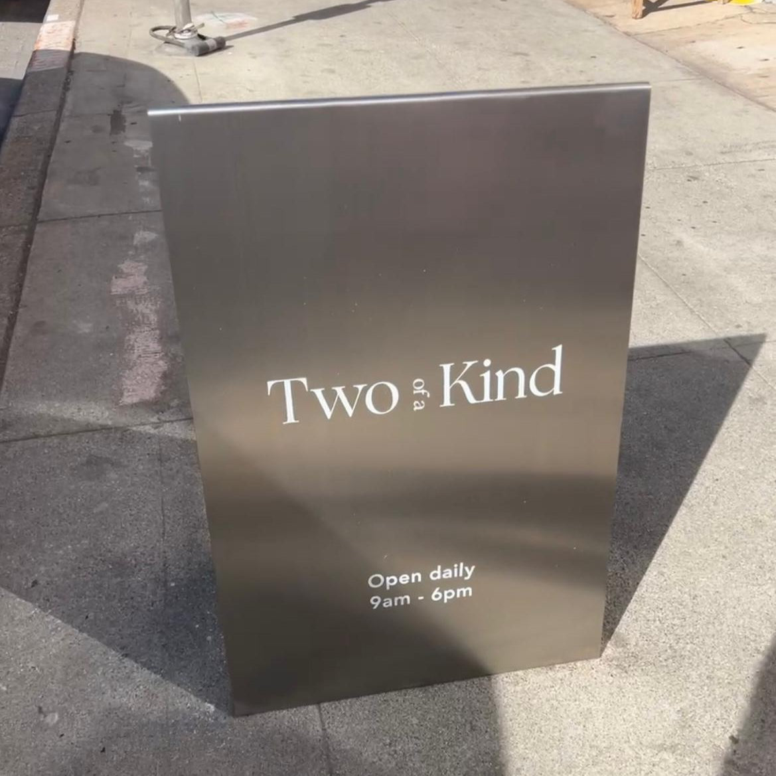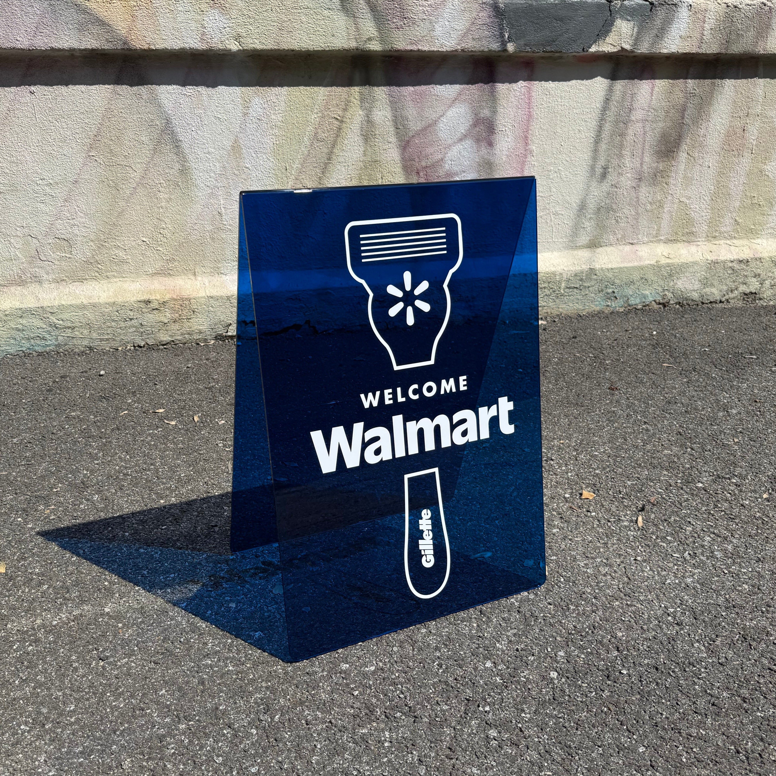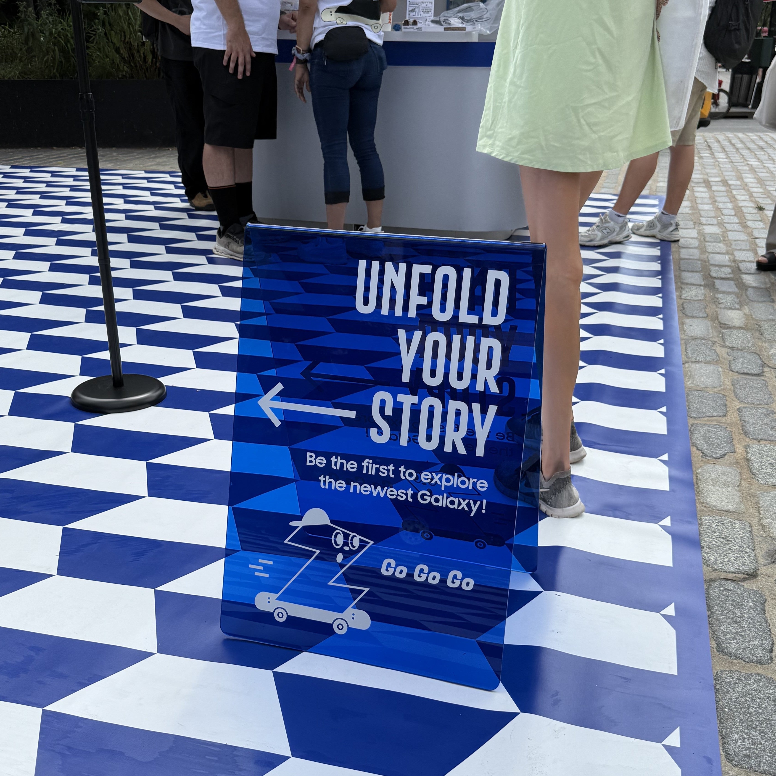



A good retail space has to do more than look nice. It needs to guide people through the store, make products easy to browse, and still feel like it belongs to the brand. That is where a retail architect comes in, balancing layout, functionality, materials, lighting, and the overall customer experience. Below, we look at 10 retail architects worth knowing in 2026 and the kind of spaces they bring to life.

1. James Brillon
James Brillon is an architect and project architect/project manager based in New York, with a focus that includes residential and retail design. His work covers architecture, interior design, and project management, and he approaches retail spaces with a practical eye. He pays attention to how quickly a space needs to come together, how finishes will hold up to constant use, and how people move through the environment.
That same thinking carries into the way he looks at interiors. He places value on comfortable commercial spaces, a limited material palette, and layouts that feel clear rather than crowded. For retail architecture, this means considering the everyday use of a store alongside its appearance, from movement and durability to the details that make a space easier to maintain.
Key Features:
- Retail and commercial architecture
- Attention to store flow and circulation
- Focus on durable finishes and practical details
- Interior design with a simple material palette
- Project architecture and project management
Core Offerings:
- Retail architecture
- Commercial interior design
- Project management
- Space planning
- Material and finish considerations
Contact Information:
- Website: www.ssuperette.com
- Email: INFO@SSUPERETTE.COM
- LinkedIn: www.linkedin.com/in/james-brillon
- Address: 152 MADISON AVENUE, 22ND FLOOR, NEW YORK, NY 10016
- Phone: 917-669-2455

2. Dominika Muszynska
Dominika Muszynska works in retail architecture with a focus on store planning, design, and project development. Her role brings together architectural and design work with the practical side of delivering retail projects, including project leadership, CAPEX management, and construction delivery. Her experience covers the process from the early concept stage through to store opening.
Her work sits at the point where design decisions have to translate into an actual retail environment. That includes coordinating planning and construction while keeping the broader store concept in view. Her background also includes work with premium retail environments, making store planning and development a central part of her professional focus.
Key Features:
- Retail architecture and store planning
- Retail design and project development
- Architectural project leadership
- CAPEX management
- Construction delivery from concept to opening
Core Offerings:
- Store planning
- Retail design
- Project development
- Construction coordination
- Project leadership
Contact Information:
- LinkedIn: www.linkedin.com/in/dominika-muszynska-0bab7b69

3. Michael Christensen
Michael Christensen is a retail architecture and design professional based in Salt Lake City, Utah. His work covers retail architecture, design, and construction, placing his focus on the built side of retail environments rather than a single stage of the design process.
His professional focus brings architecture and construction together within retail projects. This makes his work relevant to store environments where design decisions need to connect with the practical requirements of getting a space built.
Key Features:
- Retail architecture
- Retail design
- Retail construction
- Focus on the connection between design and construction
- Based in Salt Lake City
Core Offerings:
- Retail architecture
- Retail design
- Construction-related services
- Design and construction coordination
Contact Information:
- LinkedIn: www.linkedin.com/in/mdchristensen7

4. Janet Bade
Janet Bade is a retail architecture and design professional whose work covers the technical and practical sides of getting stores built. Her experience includes retail store design, commercial space planning, construction drawing production, and architectural project management. She also works with building codes, energy compliance, and permitting requirements across the United States.
Her approach combines design knowledge with the details that can make or break a retail project during construction. She places importance on collaboration and on helping teams work through changing technology, programs, and industry standards. That makes her role broader than simply developing a store concept - it also involves keeping the project workable as it moves toward completion.
Key Features:
- Retail store design
- Commercial space planning
- Construction documentation
- Architectural project management
- Building code and permitting knowledge
- Energy compliance considerations
Core Offerings:
- Retail architecture
- Store planning
- Construction drawings
- Project management
- Code and permit coordination
Contact Information:
- LinkedIn: www.linkedin.com/in/janet-bade

5. Rosangela Roque-Ortiz
Rosangela Roque-Ortiz is a retail architecture and design professional based in the New York City area. Her work focuses on retail environments, including store design and storefront projects. She has also worked with retail store development teams, connecting design work with the practical process of bringing new spaces into use.
Her experience covers the architectural side of branded retail environments, where storefronts and interiors need to work together as part of the overall store design. Collaboration with store design and development teams is also part of the work, helping move retail projects from design through the opening of the finished space.
Key Features:
- Retail architecture and design
- Store design
- Storefront design
- Retail development
- Collaboration with store development teams
Core Offerings:
- Retail architecture
- Store design
- Storefront design
- Retail development
- Design coordination
Contact Information:
- Facebook: www.facebook.com/rosangela.m.roque.ortiz
- LinkedIn: www.linkedin.com/in/r-roque-ortiz
- Instagram: www.instagram.com/romarophotography

6. Shannon Alderton
Shannon Alderton is a retail architecture and design professional based in Minneapolis. Her work combines retail environments with interior design and store planning, with experience in both design and retail settings. She works with tools including AutoCAD, Revit, and SketchUp, which support the technical and visual side of developing retail spaces.
Her background includes interior design, visual merchandising, and store planning, giving her experience across different parts of the retail environment. This mix is useful for projects where the layout, presentation, and practical use of a store need to work together rather than being treated as separate pieces.
Key Features:
- Retail architecture and design
- Store planning
- Interior design
- Visual merchandising
- AutoCAD, Revit, and SketchUp
- Experience with retail environments
Core Offerings:
- Retail architecture
- Store planning
- Interior design
- Visual merchandising
- Retail space design
Contact Information:
- LinkedIn: www.linkedin.com/in/sfalderton

7. Mohammod Alam
Mohammod Alam is a retail architect and designer based in the San Francisco Bay Area. His work focuses on retail environments and visual merchandising, with an emphasis on how physical spaces can support product launches and broader brand initiatives. His experience also includes pop-ups, windows, events, tradeshows, and showrooms.
His approach connects store design with the way customers experience a brand across different physical formats. That can include developing in-store environments as well as temporary or event-based spaces, giving his work a broad retail focus that goes beyond a traditional store layout.
Key Features:
- Retail architecture and design
- Visual merchandising
- In-store environment design
- Product launch environments
- Pop-up and window design
- Event, tradeshow, and showroom design
Core Offerings:
- Retail design
- Visual merchandising
- Store environments
- Pop-up spaces
- Window displays
- Event and showroom design
Contact Information:
- LinkedIn: www.linkedin.com/in/mohammod-alam-6b405123

8. Heidi DeMers
Heidi DeMers is a retail and architecture design leader with experience working across retail, architecture firms, and fixture manufacturing. Her background covers retail design, interior and architectural design, strategic planning, sales, and management. She also has experience leading design teams within corporate retail environments and working on retail spaces and fixtures.
Her work brings together different parts of the retail design process, from store planning and interiors to architecture and fixture design. Having worked with retailers, design firms, and fixture manufacturers, she has experience looking at retail environments from several sides, including the design work itself and collaboration with clients and teams.
Key Features:
- Retail and architecture design
- Retail store planning
- Interior design
- Architectural design
- Strategic planning
- Design team leadership
- Fixture design and manufacturing experience
Core Offerings:
- Retail design
- Store planning
- Interior design
- Architectural design
- Fixture design
- Design team management
- Retail environment development
Contact Information:
- LinkedIn: www.linkedin.com/in/heidi-demers-466b36a

9. Ayesha N.
Ayesha N. is a retail designer and architect with a background that also includes project management. Her work covers store design, exhibition management, and architectural design, bringing together creative planning and the practical side of delivering projects. She has worked across different types of design projects rather than focusing on one format alone.
Her retail work considers how store layouts shape the way people move through and interact with a space. She also works across exhibition and architectural projects, giving her experience with physical environments that need to balance design, function, and the way people experience them.
Key Features:
- Retail design
- Architecture
- Project management
- Store design
- Exhibition management
- Experience with physical retail environments
Core Offerings:
- Retail design
- Store design
- Architectural design
- Exhibition design and management
- Project management
Contact Information:
- LinkedIn: www.linkedin.com/in/ayesha-nathani

10. Lisa Rachielles
Lisa Rachielles is an architectural design leader focused on global retail environments, with experience in branded spaces across retail and hospitality. Her work centers on developing high-concept environments and managing detailed design programs through to execution. She also brings branding and customer experience into the physical design of a space.
Her approach connects the identity of a brand with the way a store or hospitality environment functions and feels in person. Alongside the creative side of design, she works with brand standards and operational requirements, helping translate a broader concept into a physical environment that can be carried through a project.
Key Features:
- Global retail design
- Architectural design
- Branded retail environments
- Retail and hospitality projects
- Design program management
- Brand and customer experience considerations
Core Offerings:
- Retail architecture
- Retail design
- Branded environment design
- Hospitality design
- Design program management
- Store concept development
Contact Information:
- LinkedIn: www.linkedin.com/in/lrachielles

Choose Signage and Furniture for Retail Architecture
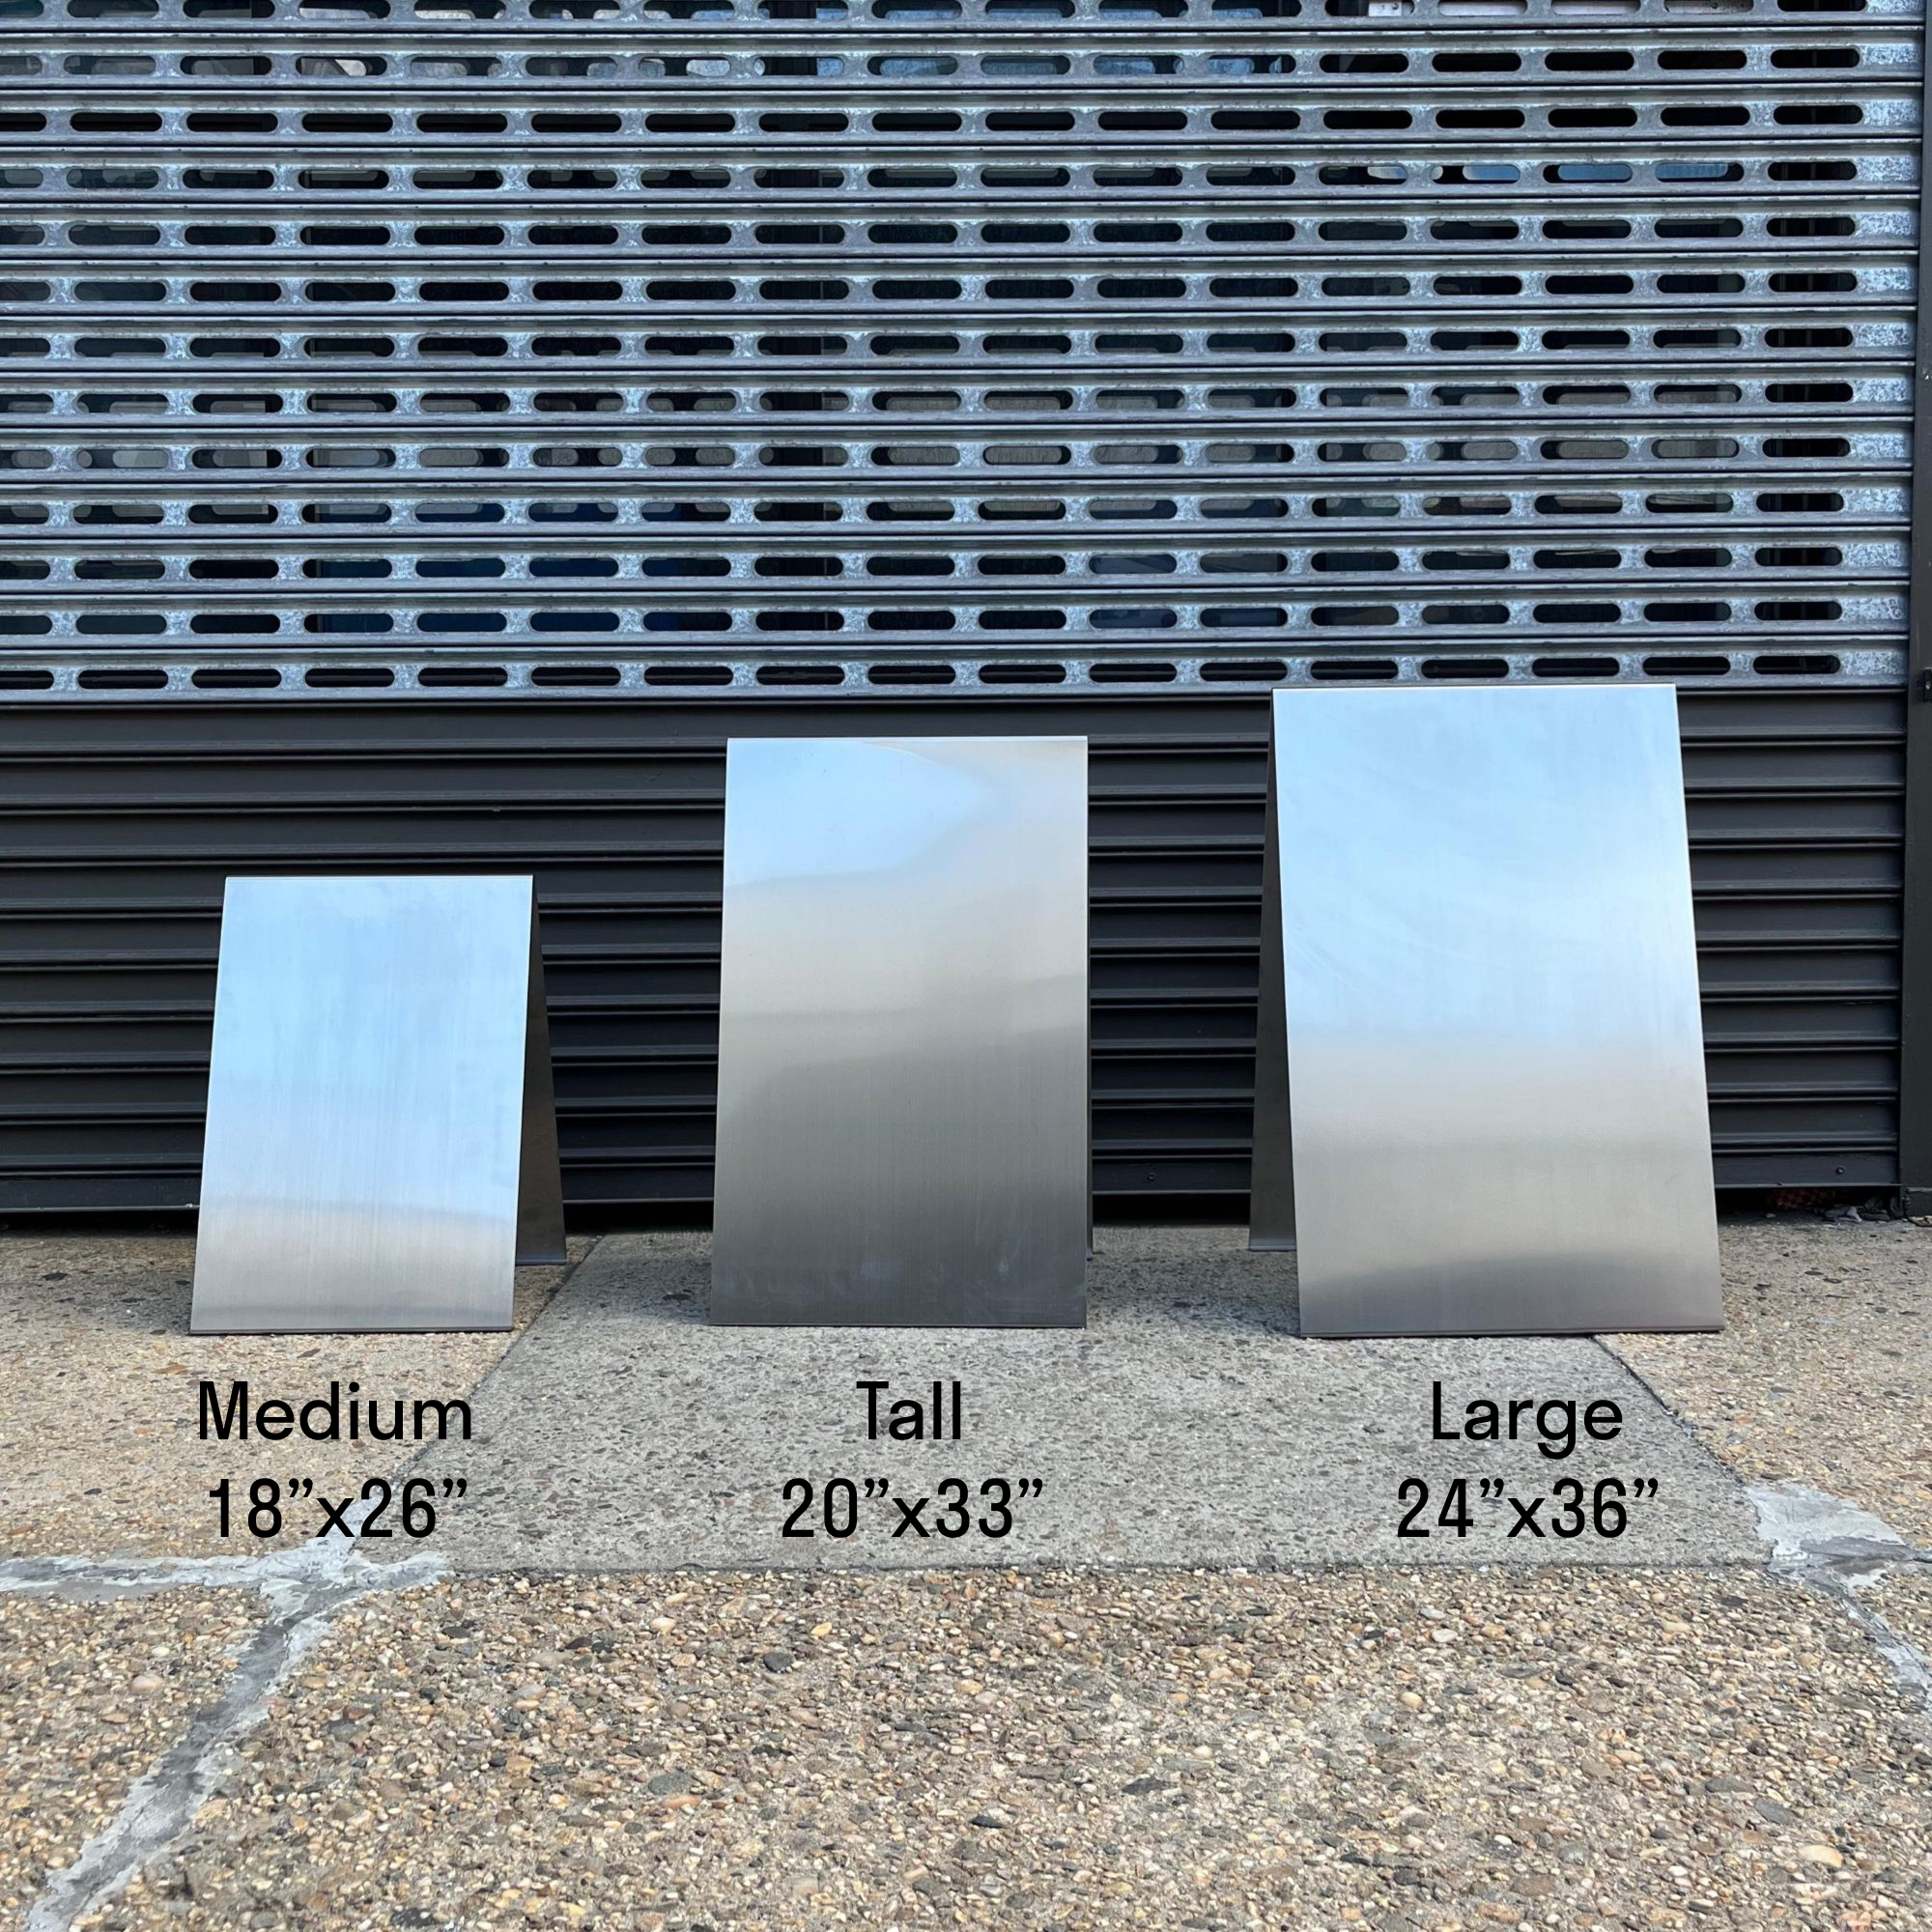
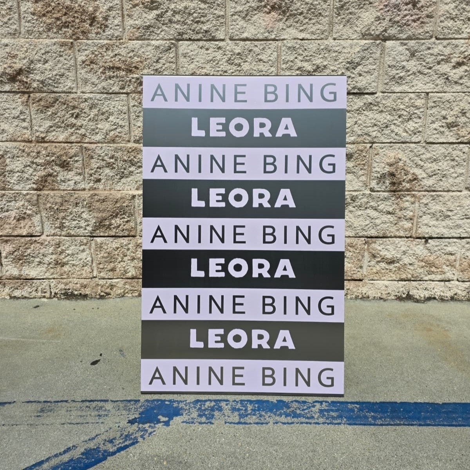
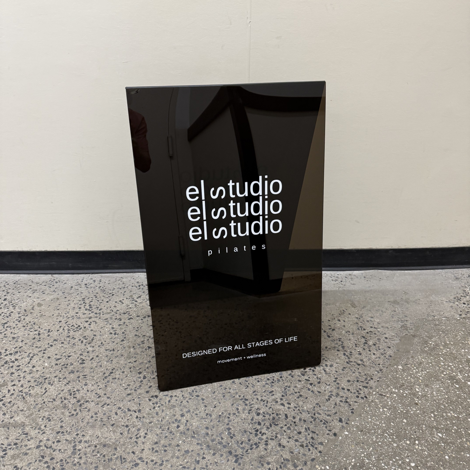
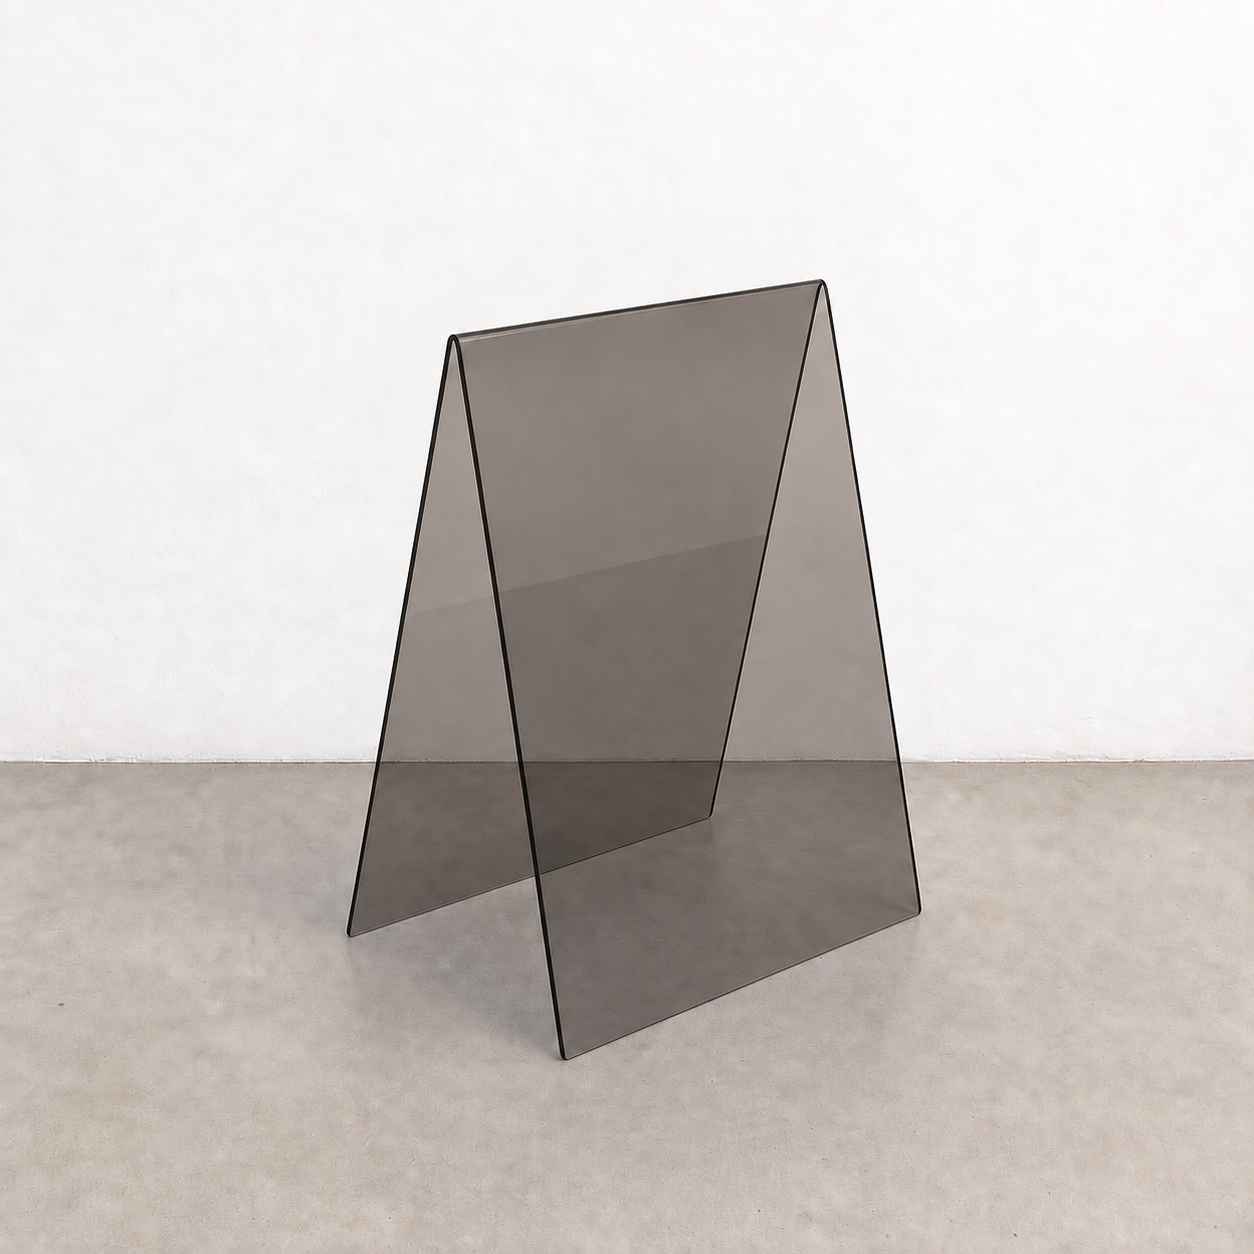
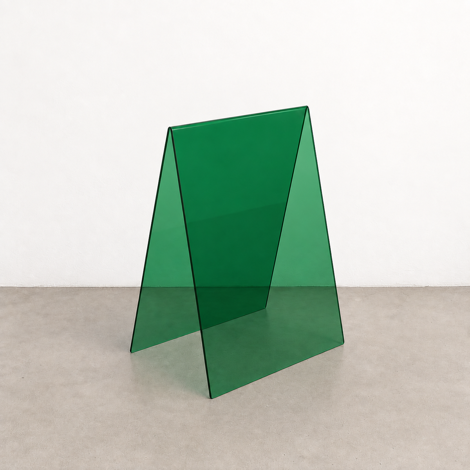
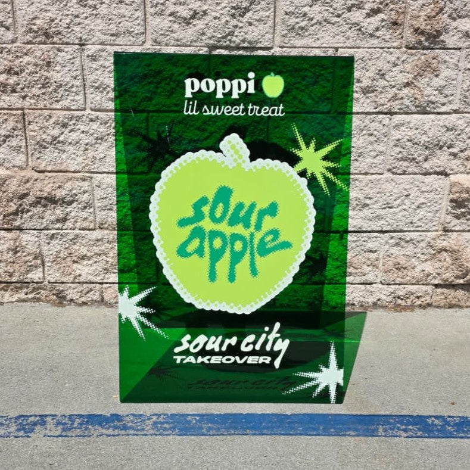
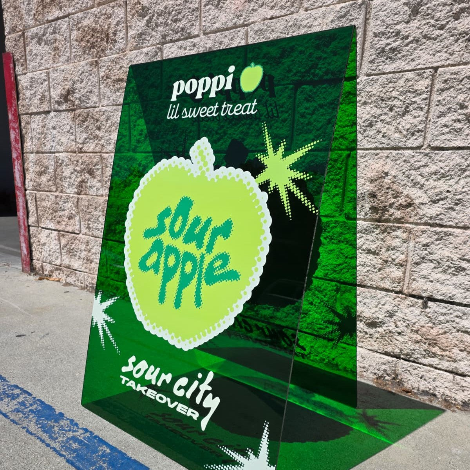
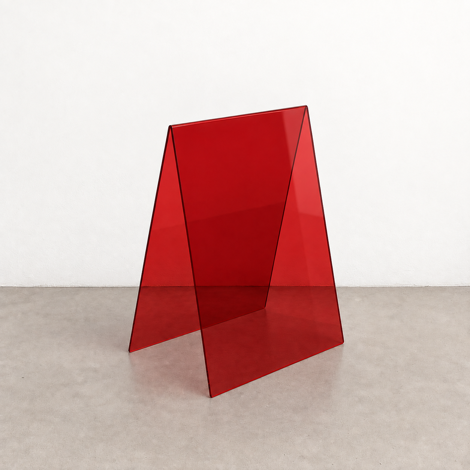
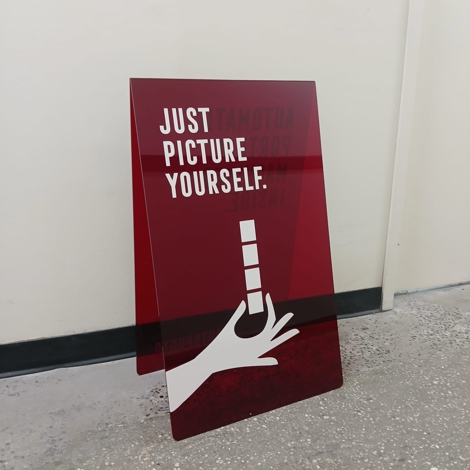
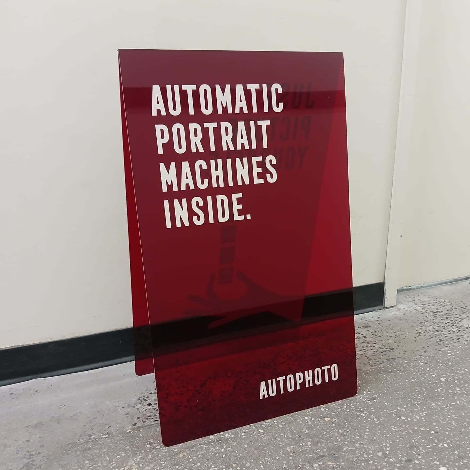
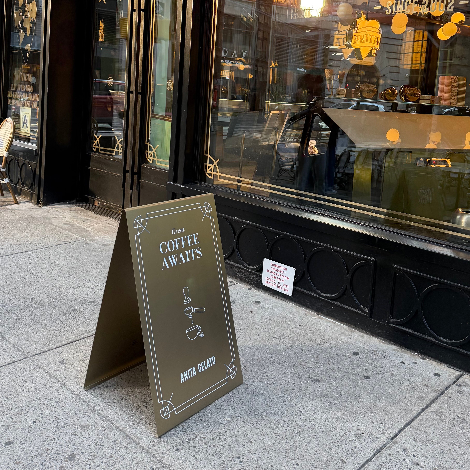
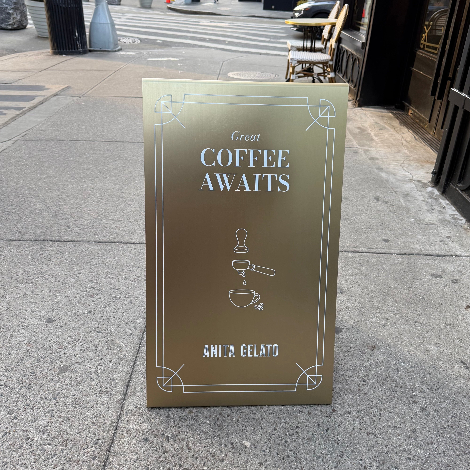
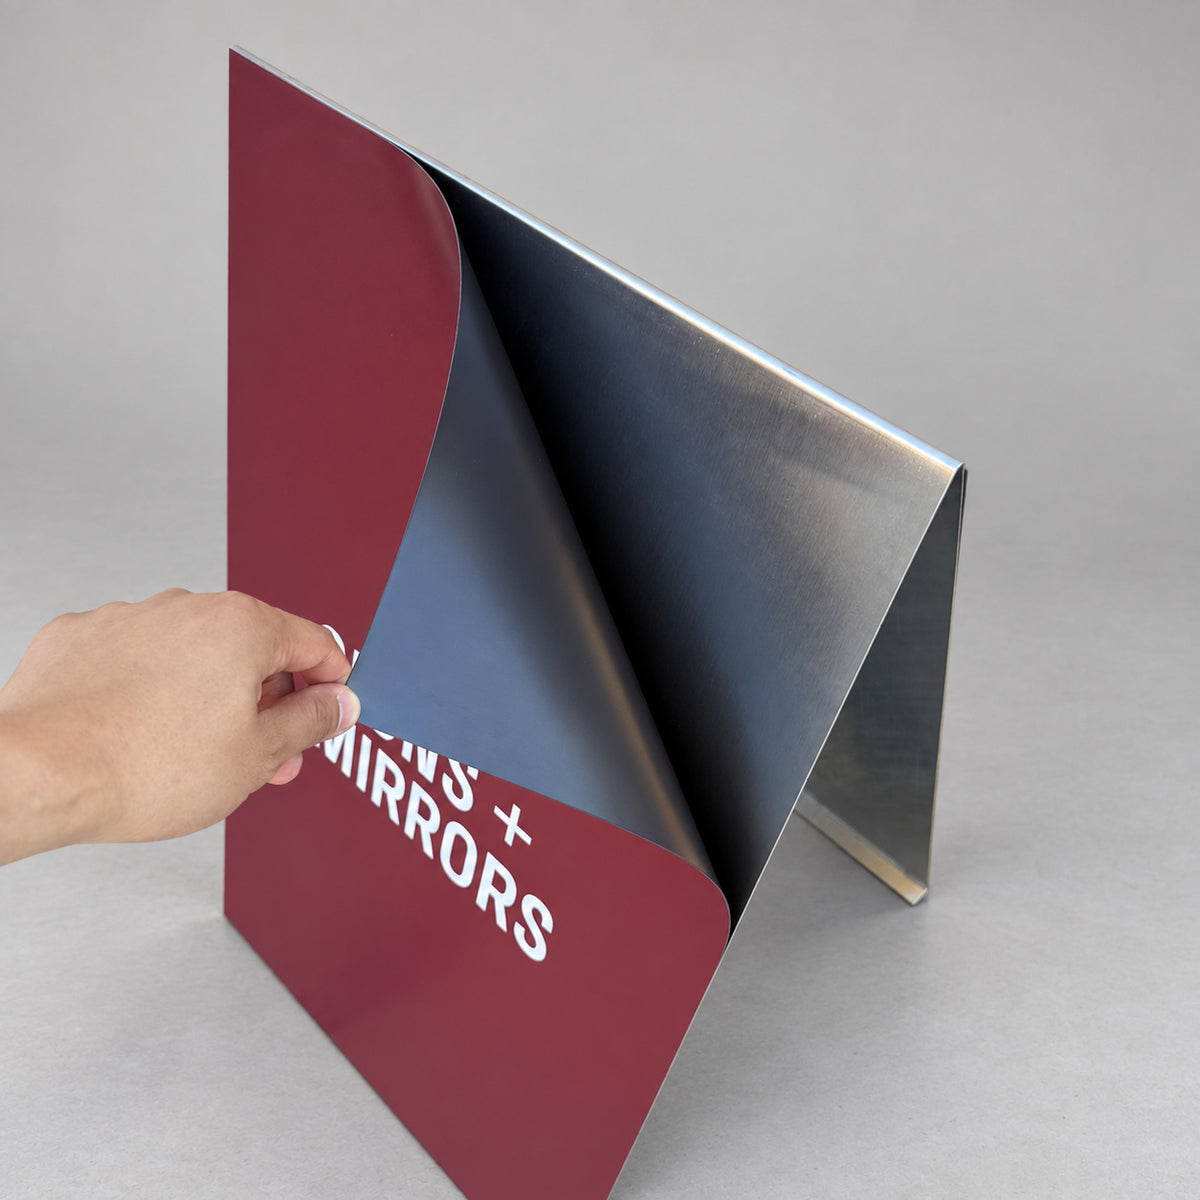
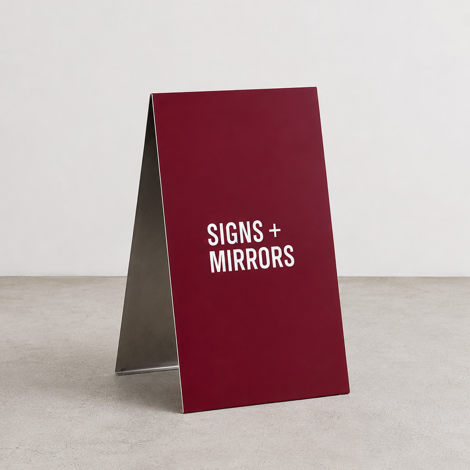
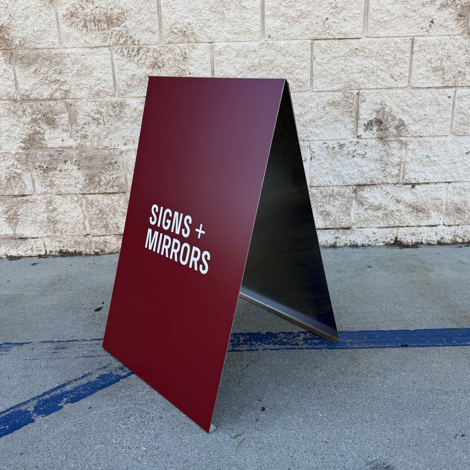
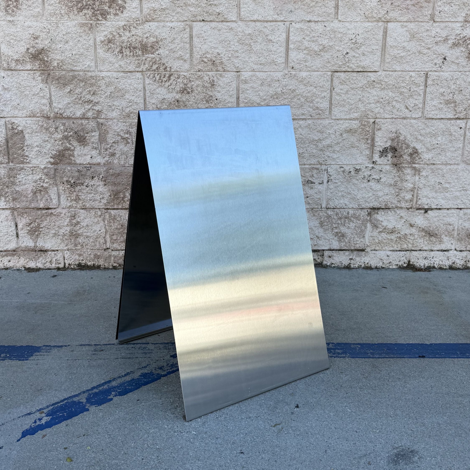
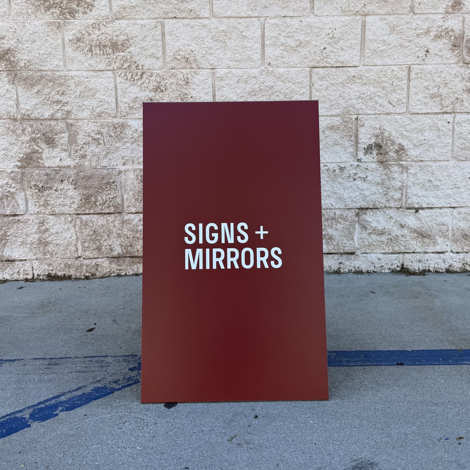
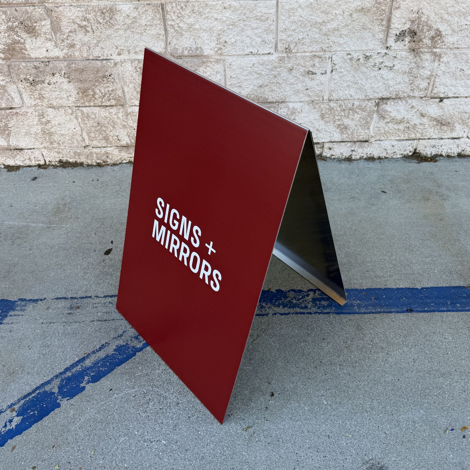
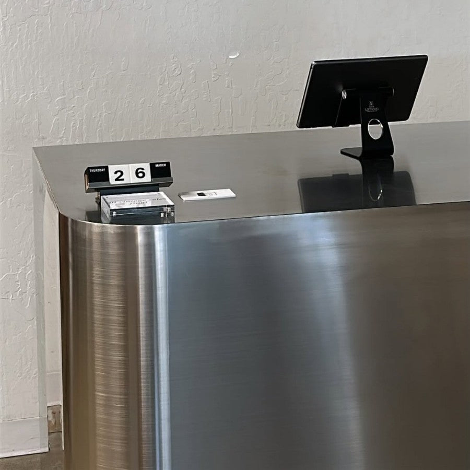
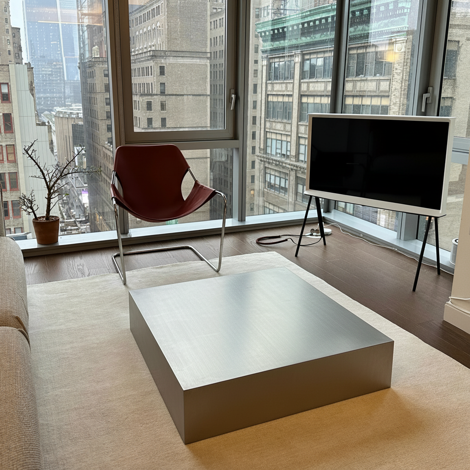
When designing a retail space, signage, furniture, and display pieces can support both the function and visual character of the interior. Consider Signs and Mirrors for stainless steel, mirrored, and acrylic pieces that can fit different retail concepts and layouts.
The collection includes:
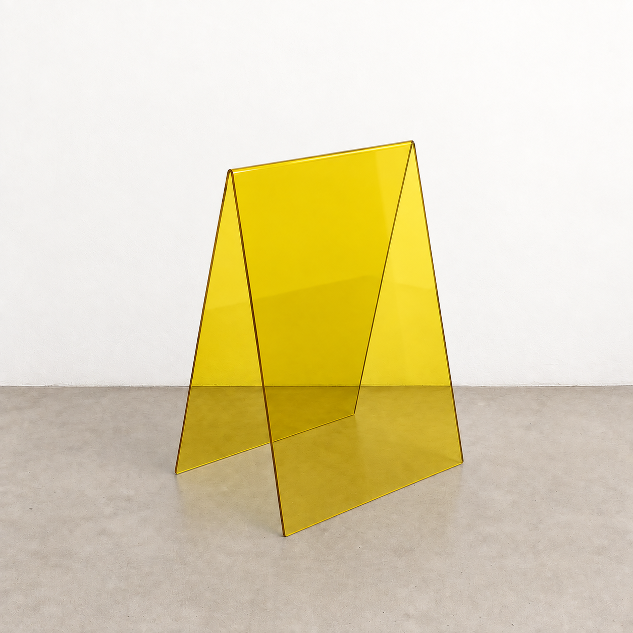
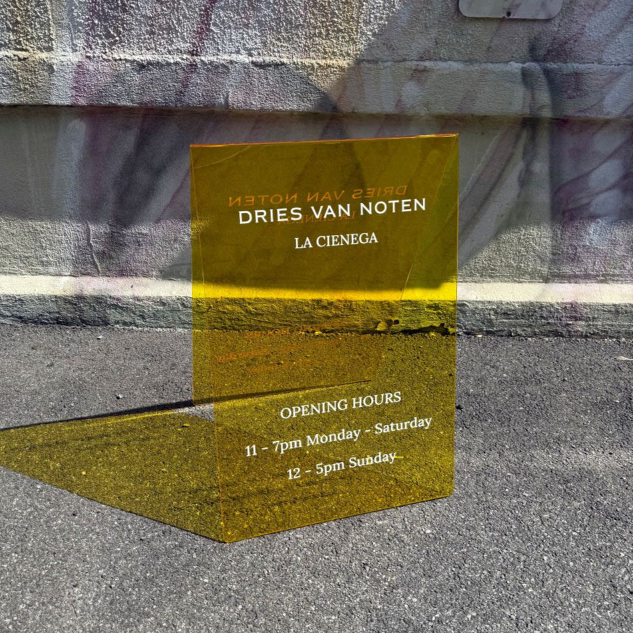
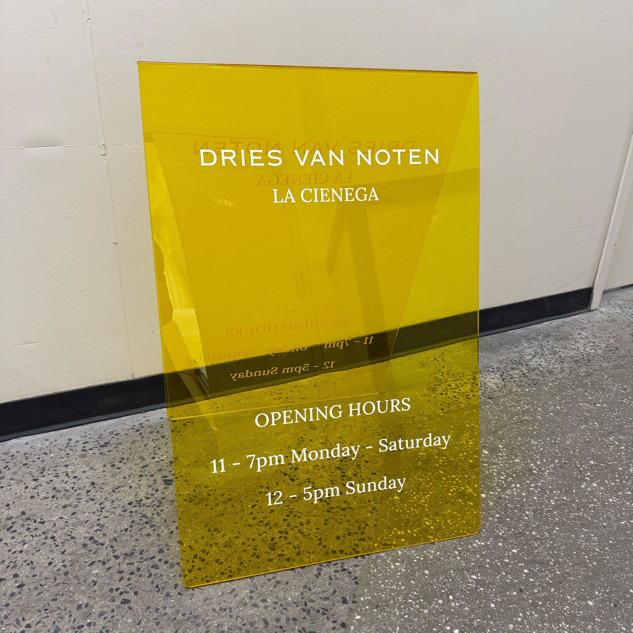
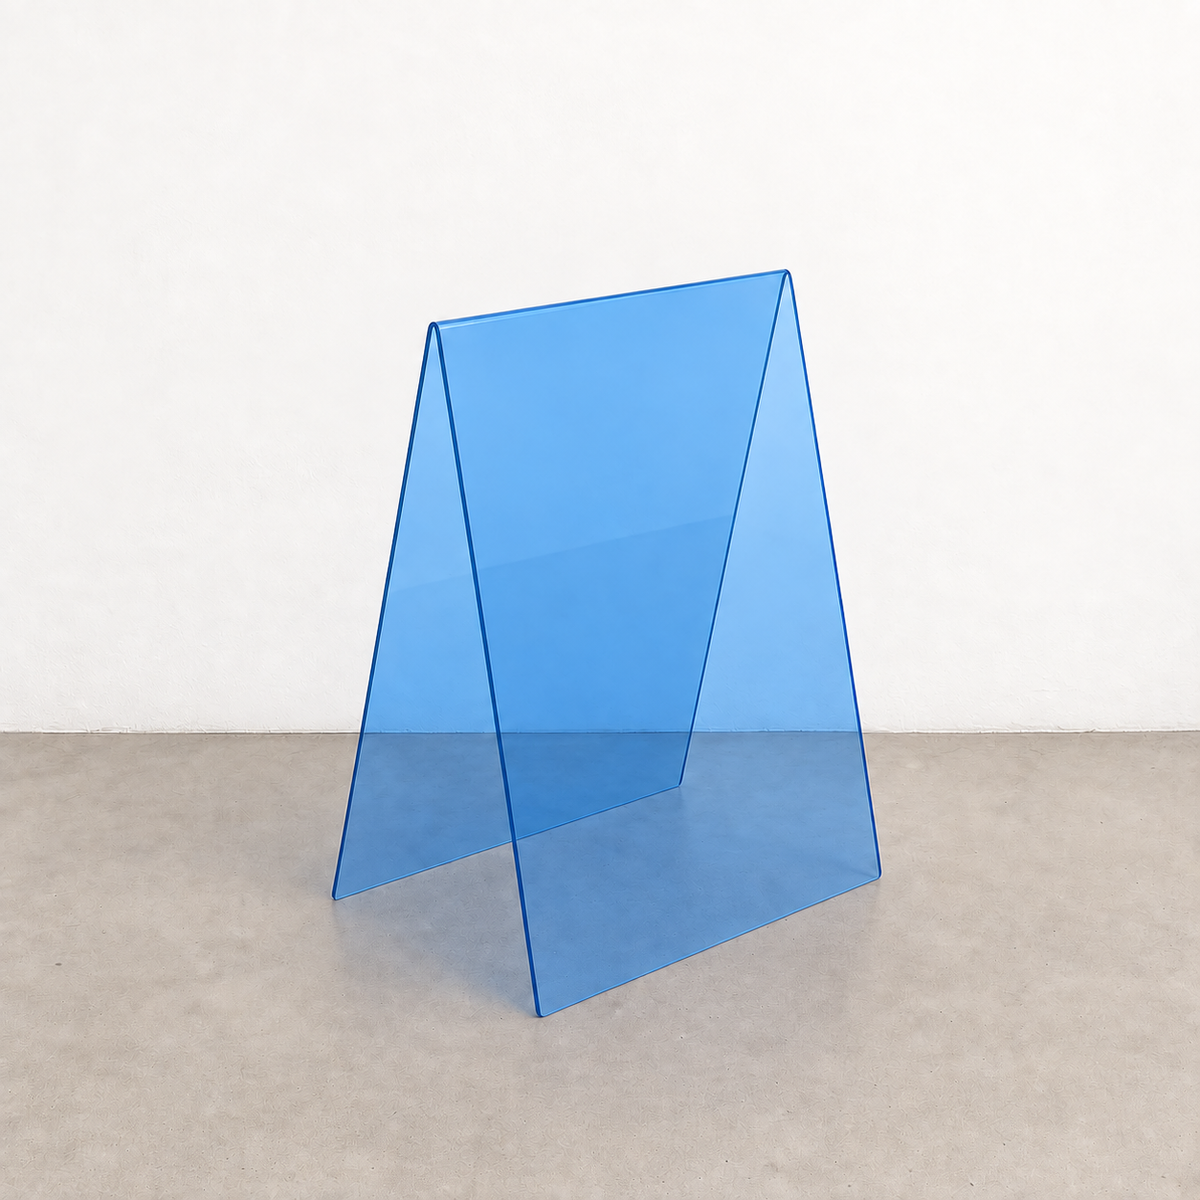
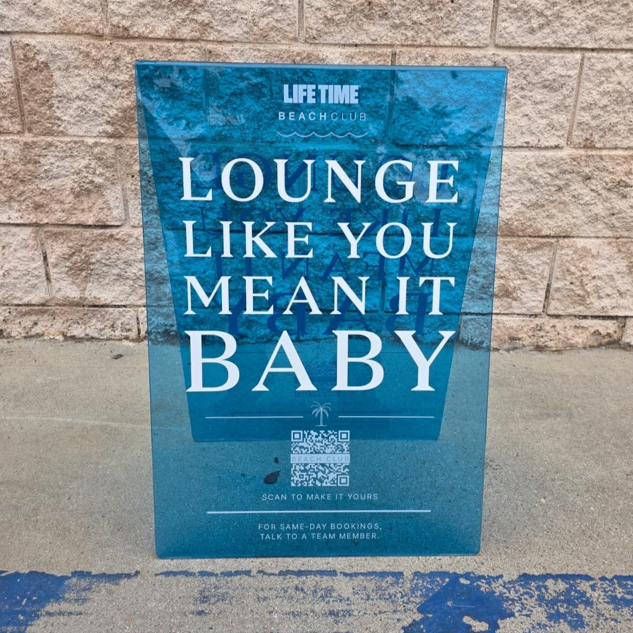
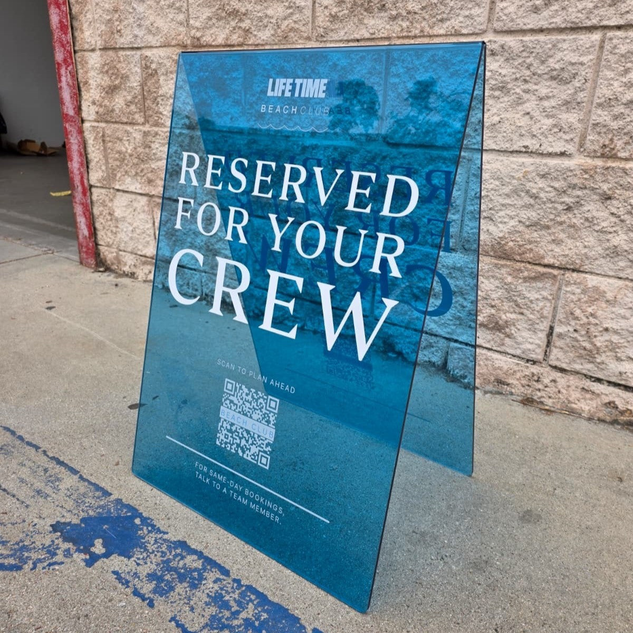
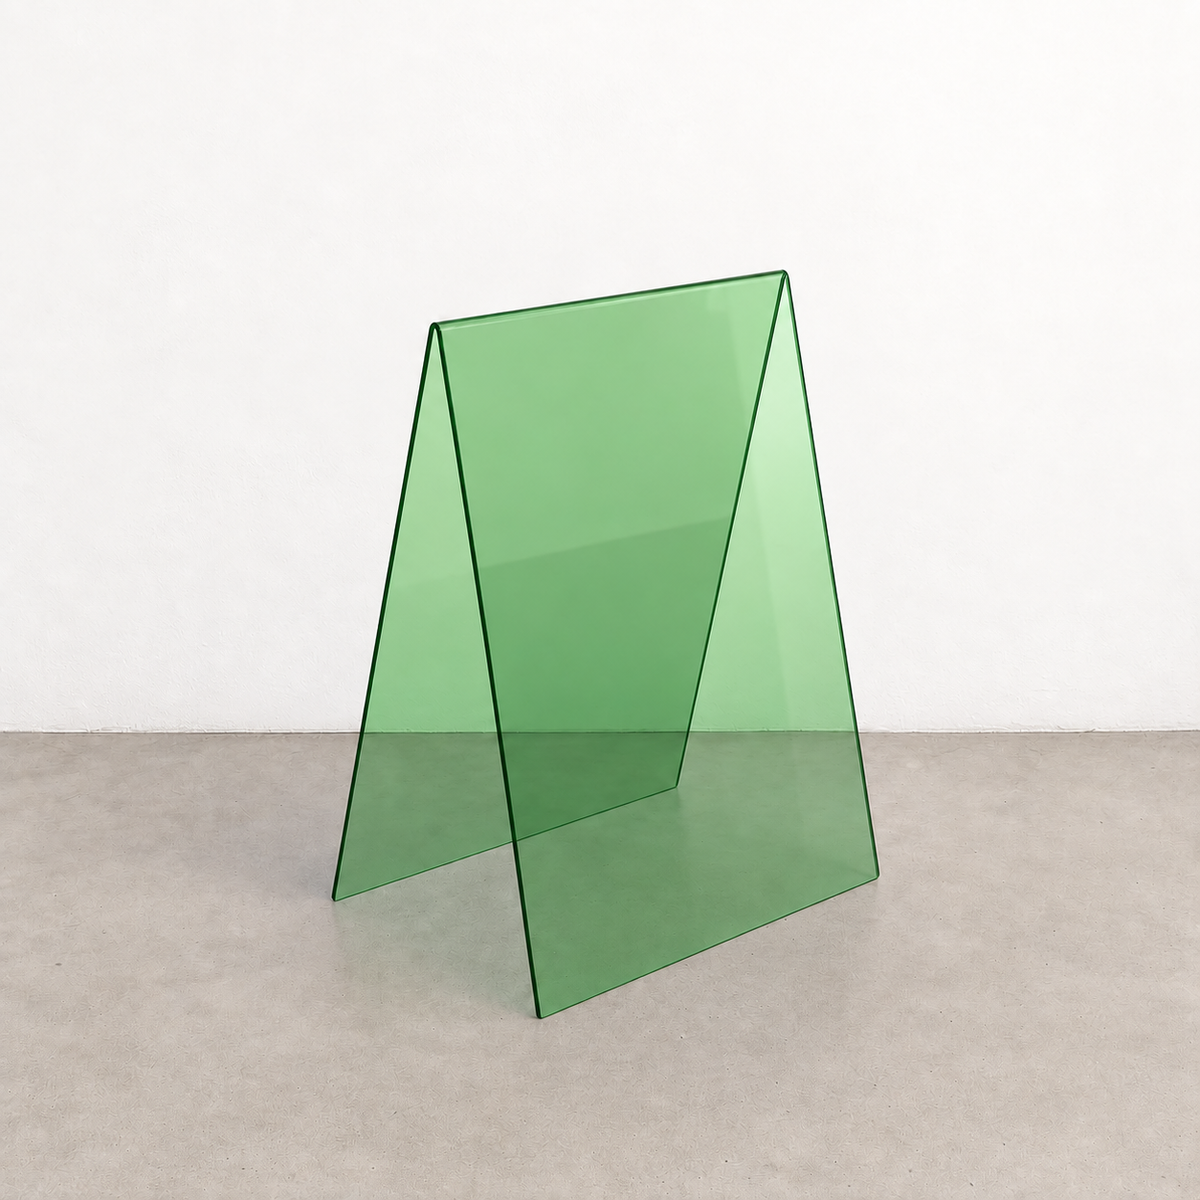
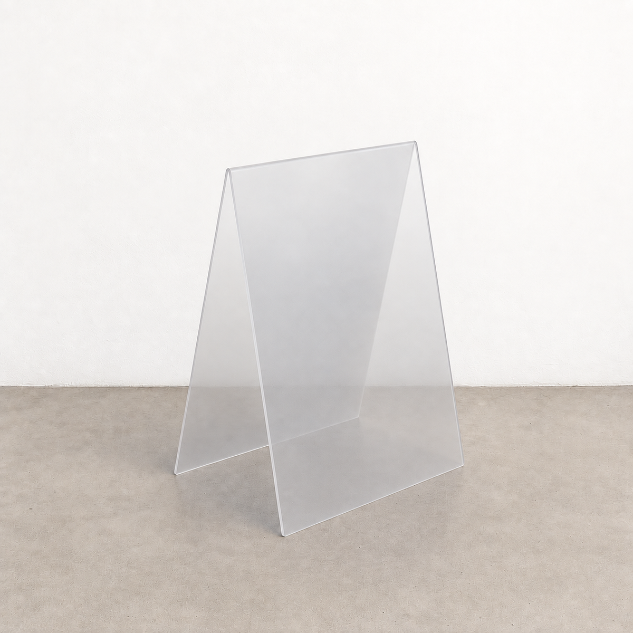
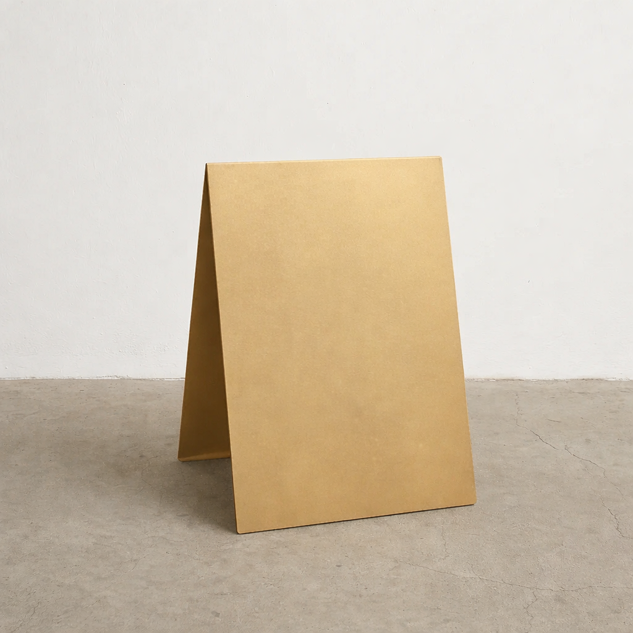
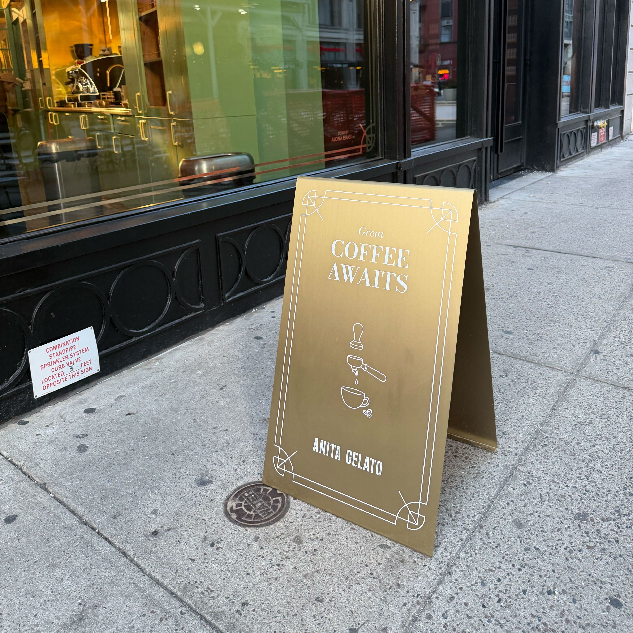
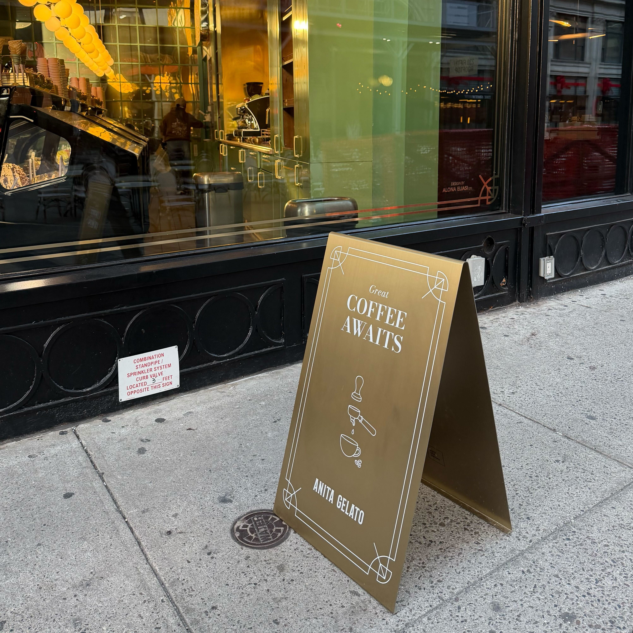
- A-frame and sidewalk signs for storefronts
- wall-mounted and dimensional signage
- stainless steel, mirrored, and acrylic signs
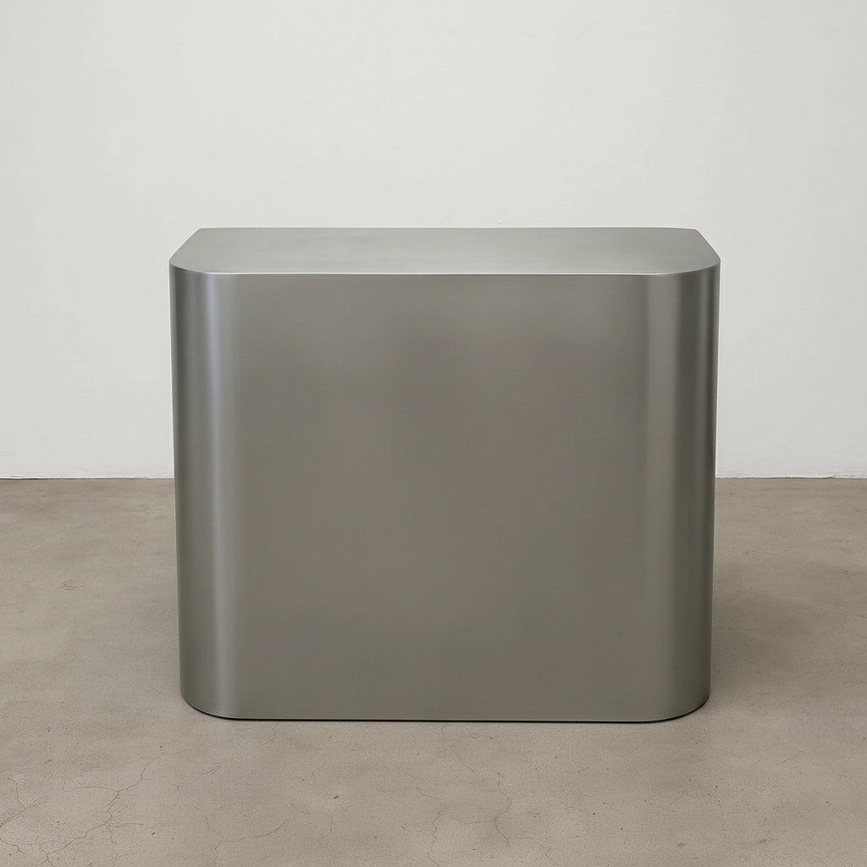
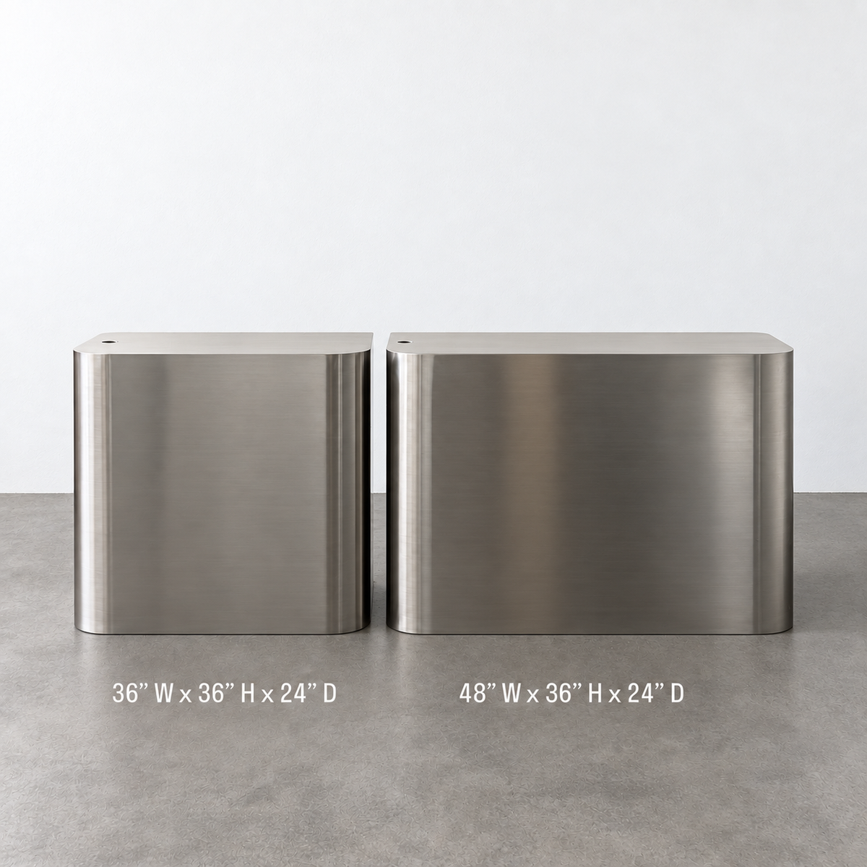
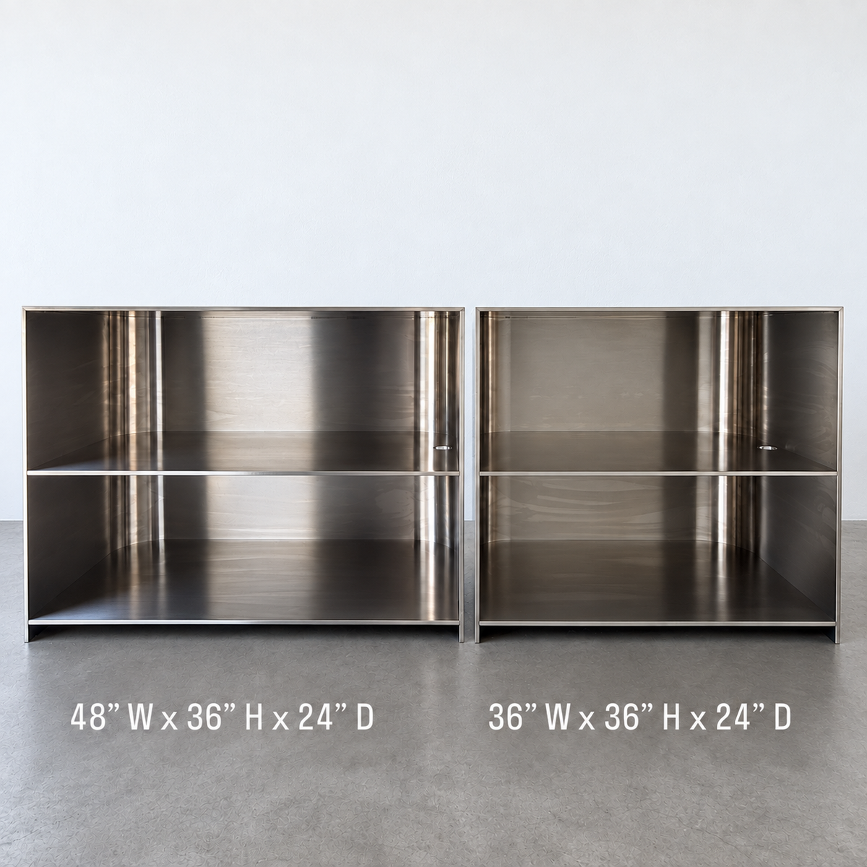
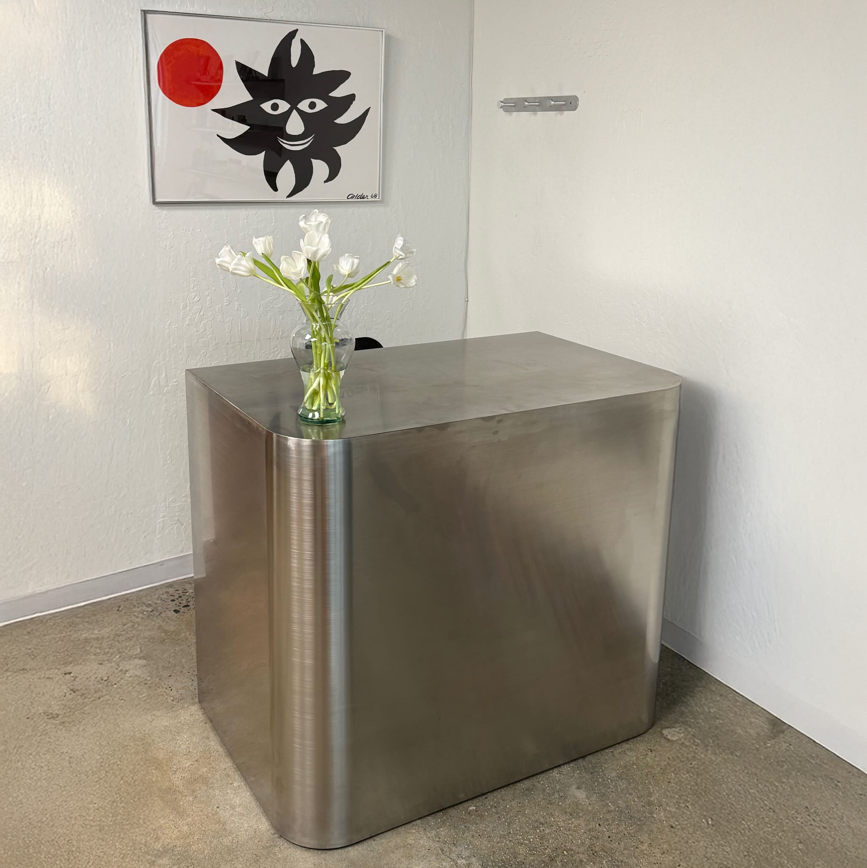
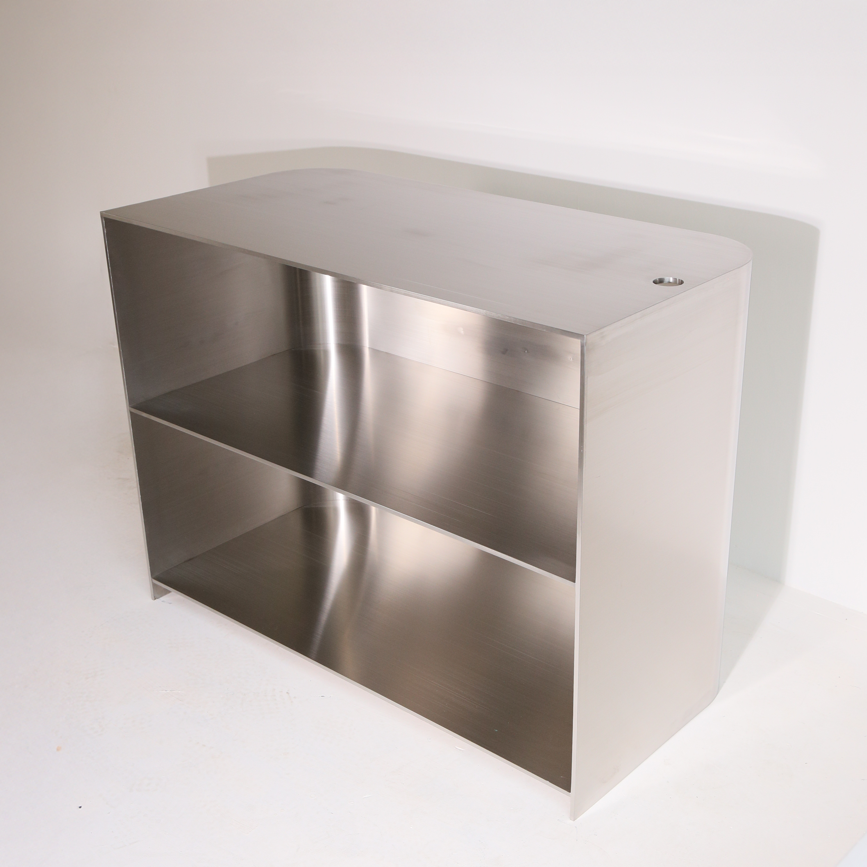
- stainless steel furniture and display pieces
- made-to-order desks, shelves, and tables
If you’re looking for signage and furniture to complete a retail project, contact Signs and Mirrors to explore available and custom options.
Signs and Furniture Available from Signs and Mirrors
Signs and Mirrors offers a range of signage, furniture, and display pieces for Pilates studios, wellness spaces, and other modern interiors. The collection includes dimensional wall signs, statement mirrors, stainless steel furniture, and several A-frame options for storefronts and studio entrances.

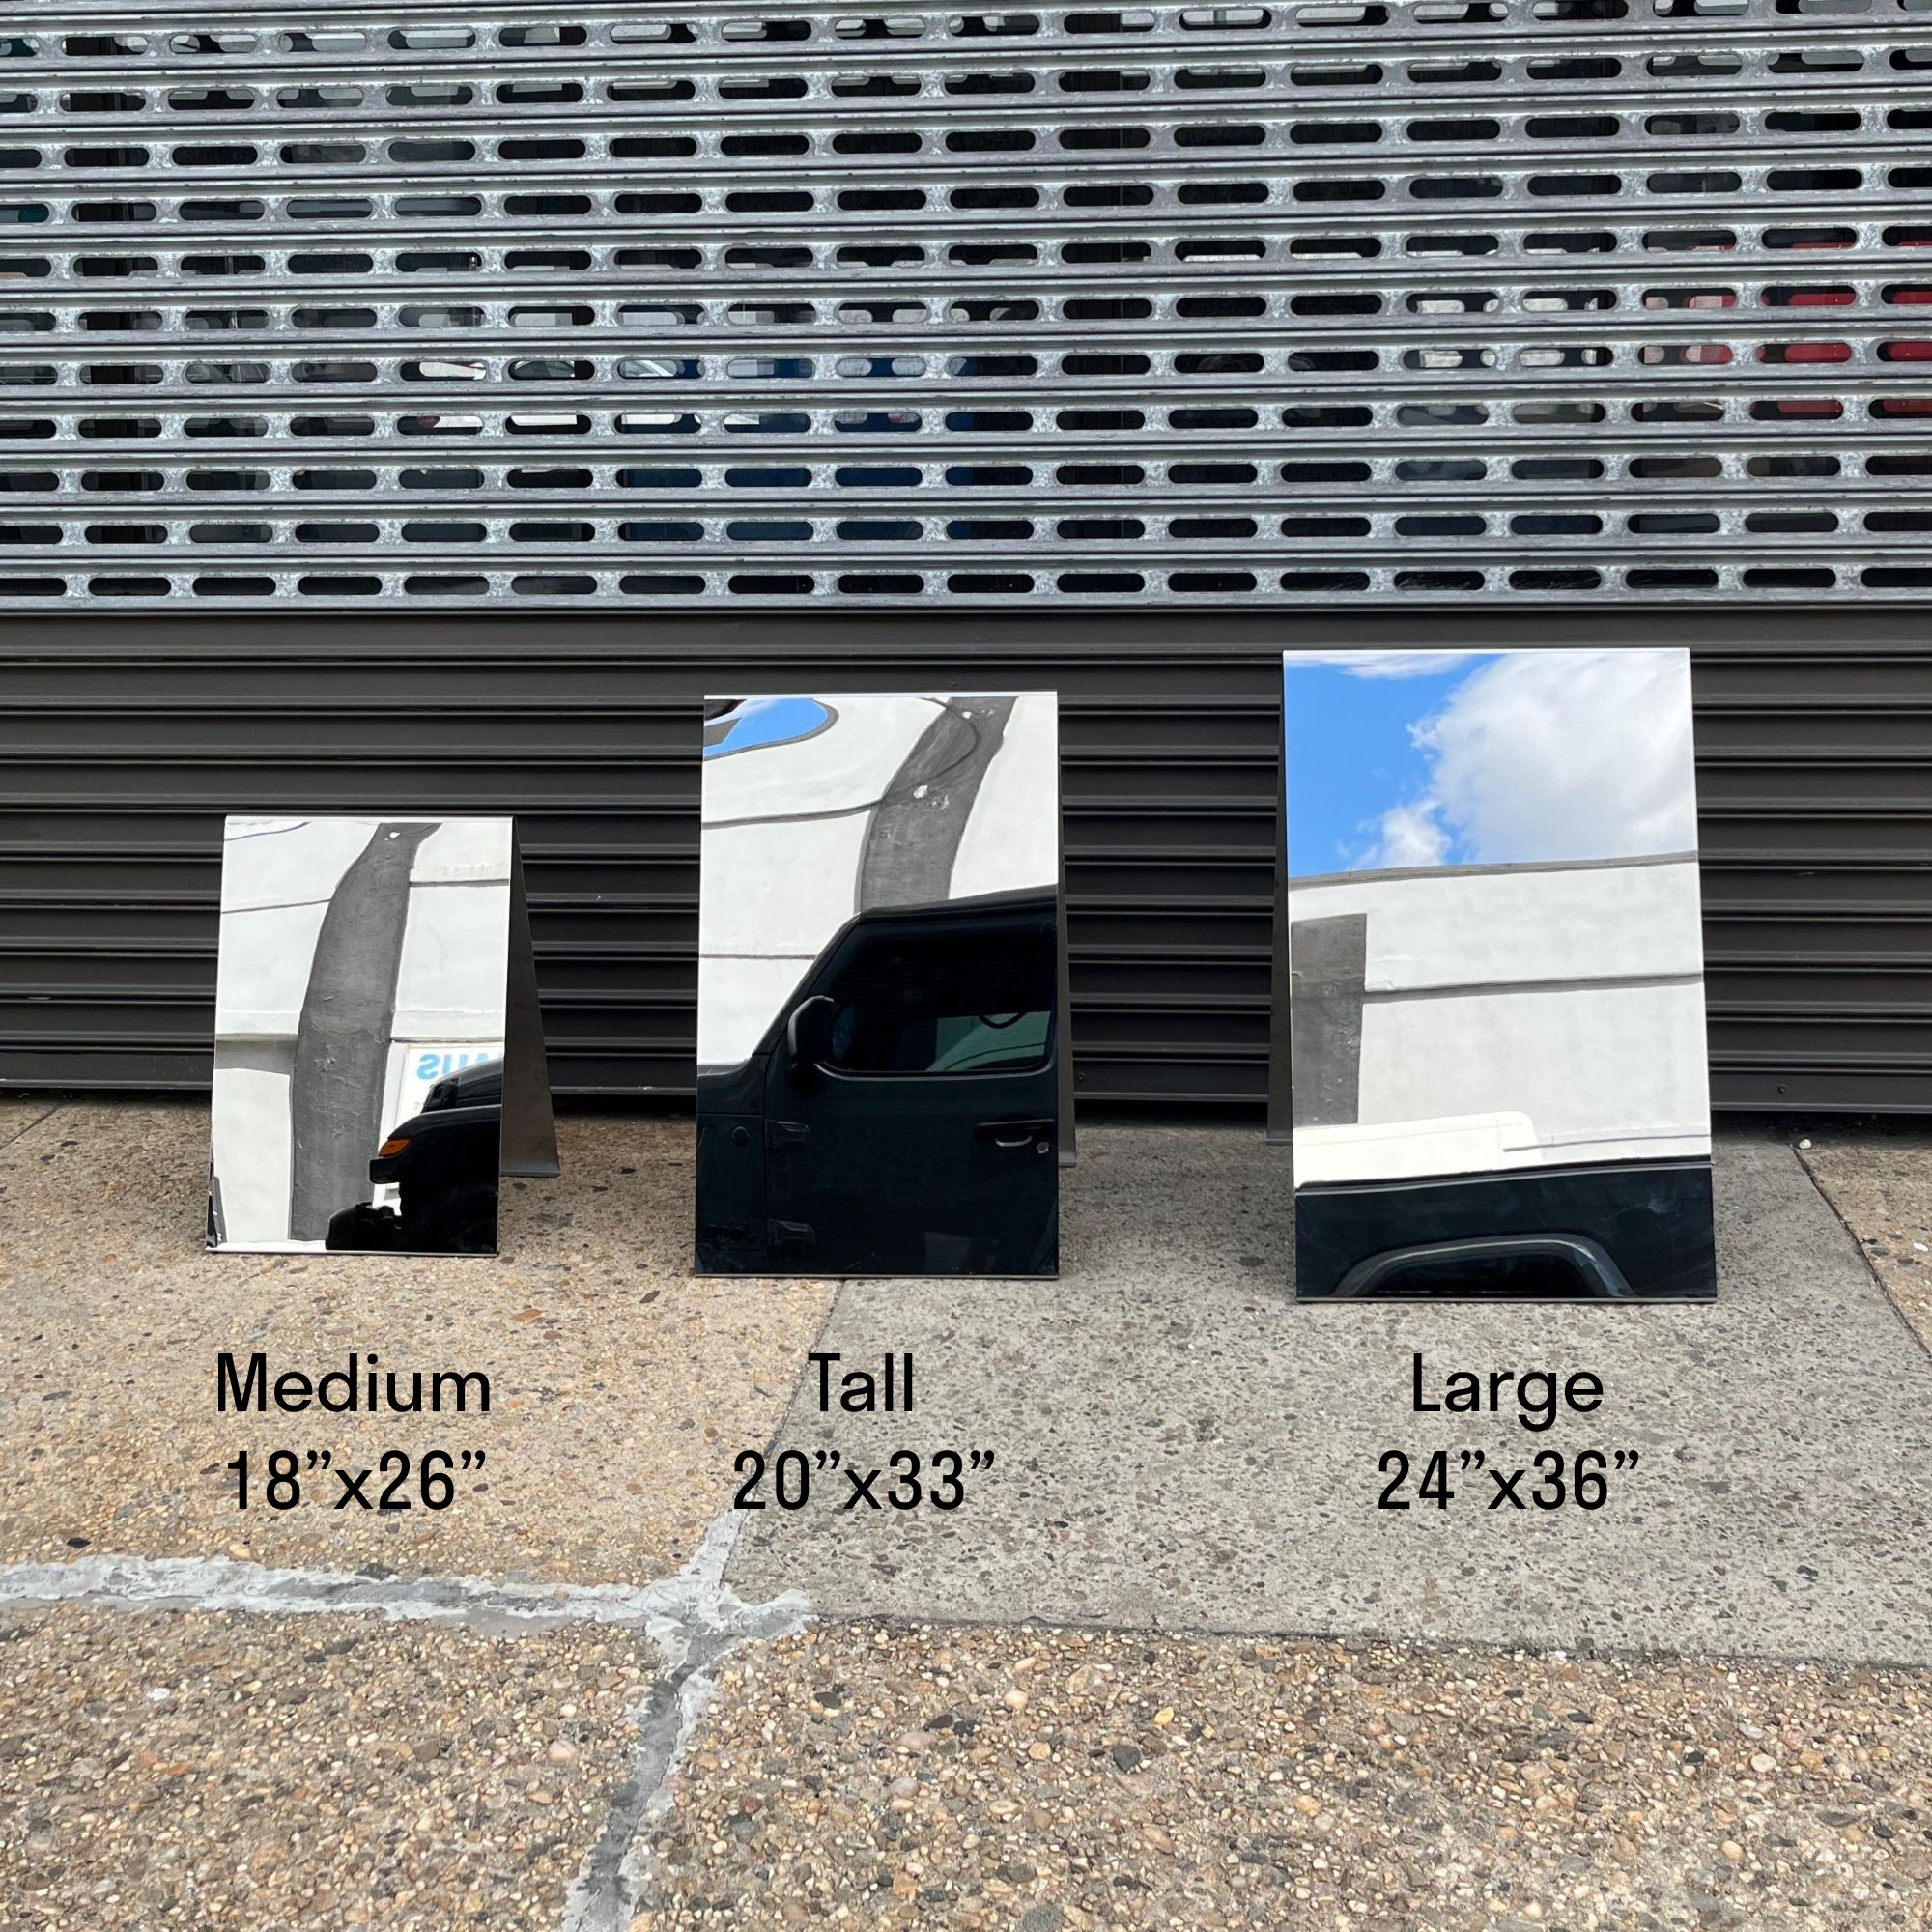
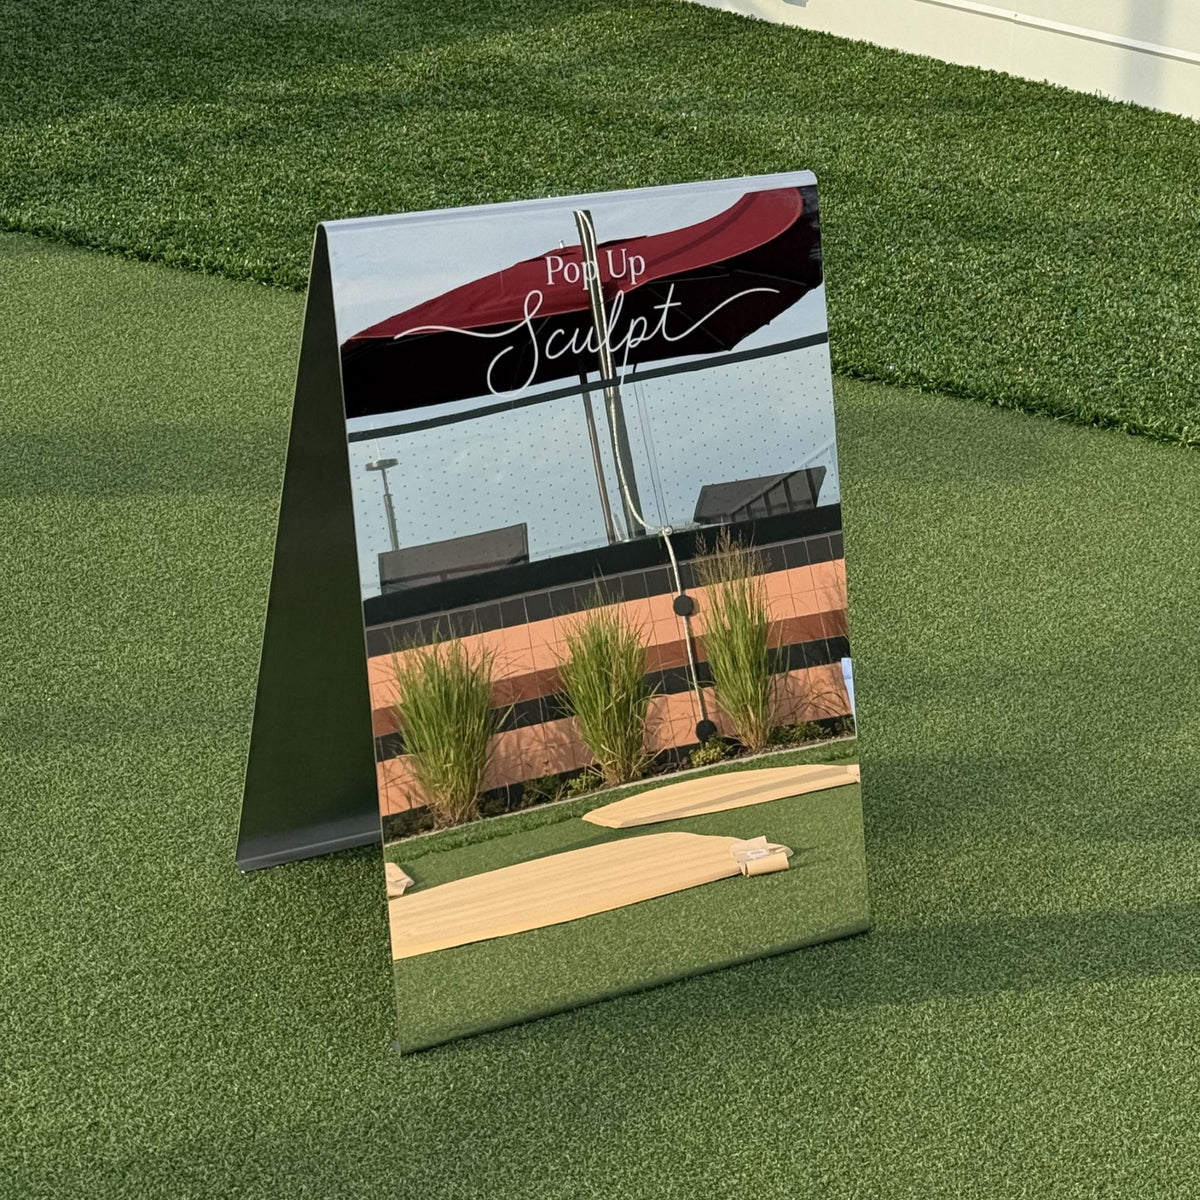
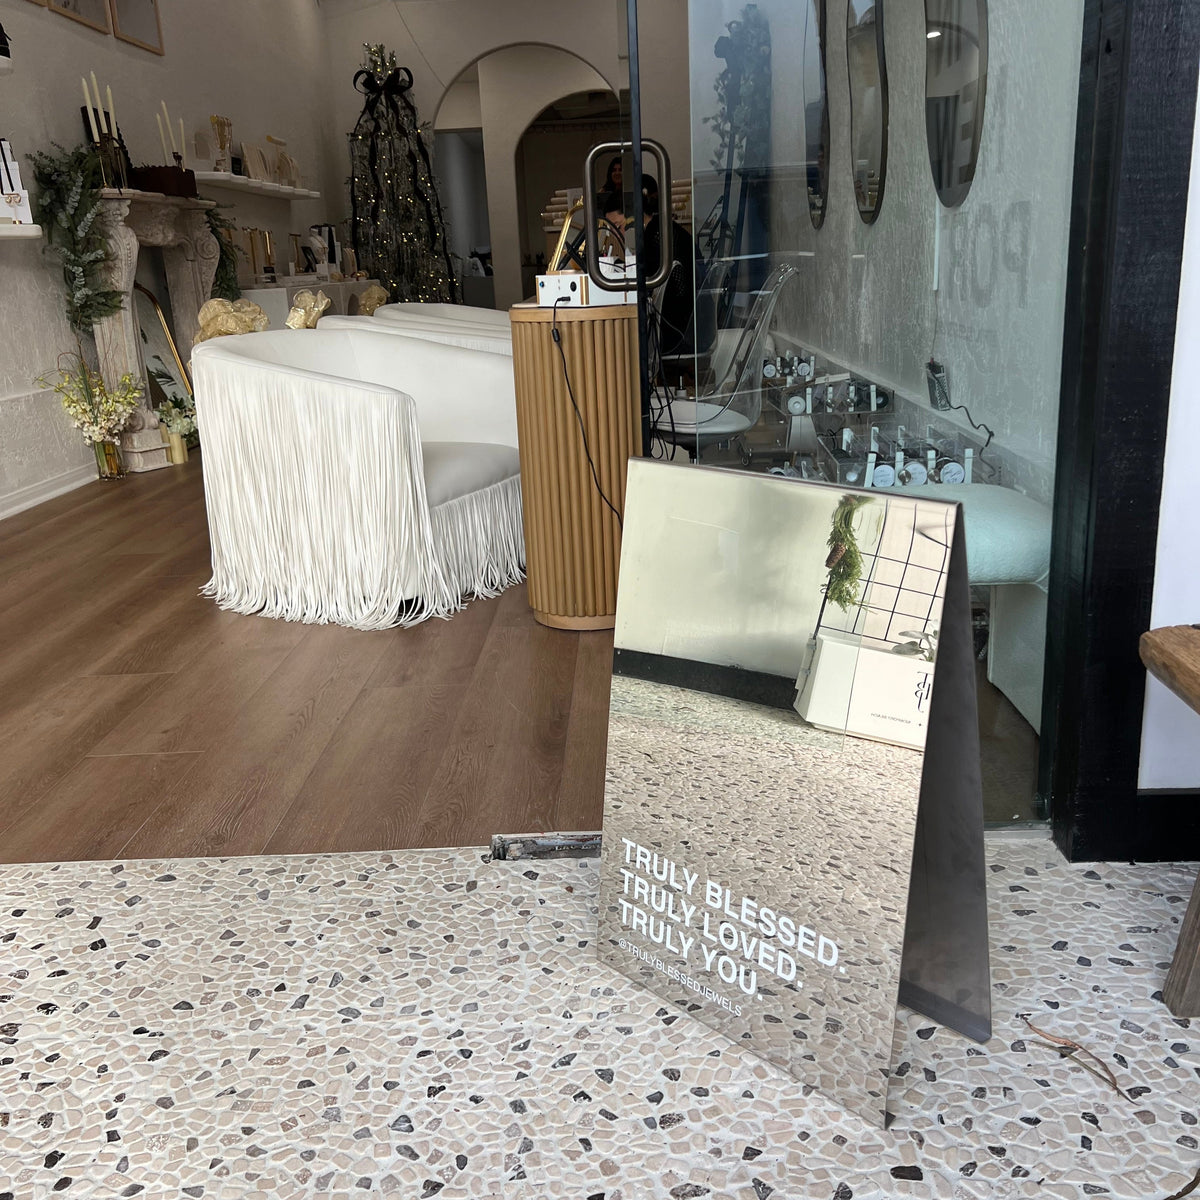
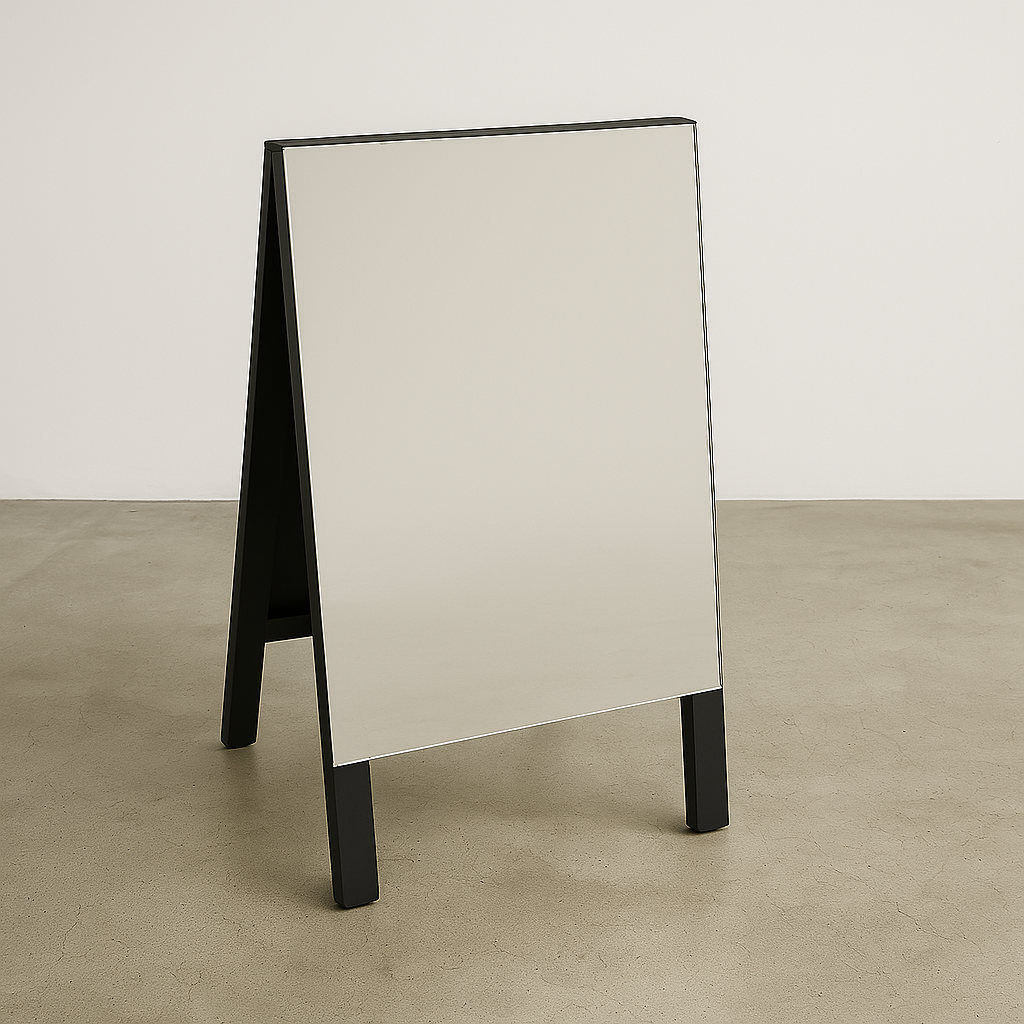
1. #001 - Mirrored A-Frame Sandwich Board Sign
The #001 - Mirrored A-Frame Sandwich Board Sign pairs a polished mirrored surface with a foldable format for storefront and interior displays.
- mirrored stainless steel finish
- foldable A-frame construction
- suitable for indoor and outdoor use
- available in multiple sizes
- customizable display surface

2. #040 - Solid Cast Metal Letters & Signs
The #040 - Solid Cast Metal Letters & Signs create dimensional branding with a durable architectural appearance.
- solid cast aluminum construction
- dimensional letterforms
- several finish options
- suitable for interior and exterior branding
- mounting hardware included

3. #042 - Rectangular Forma Mirror
The #042 - Rectangular Forma Mirror combines a round mirror inset with a brushed stainless steel frame for a sculptural look.
- circular mirror inset
- rectangular stainless steel frame
- brushed metal finish
- tabletop or wall display options
- suited to contemporary interiors

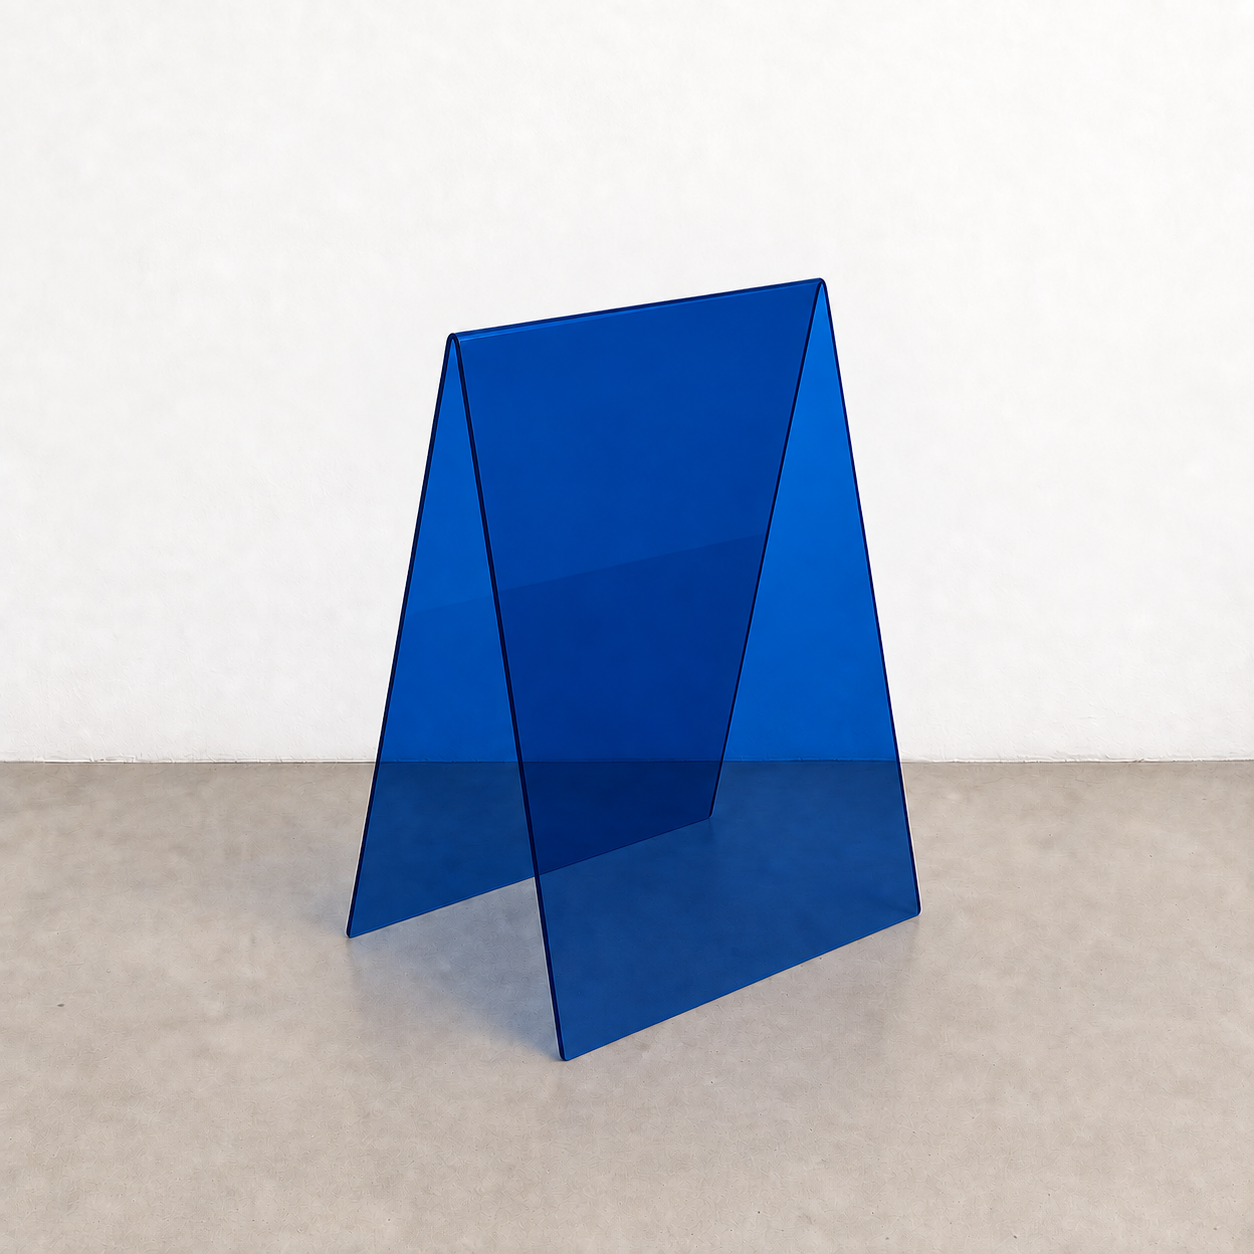
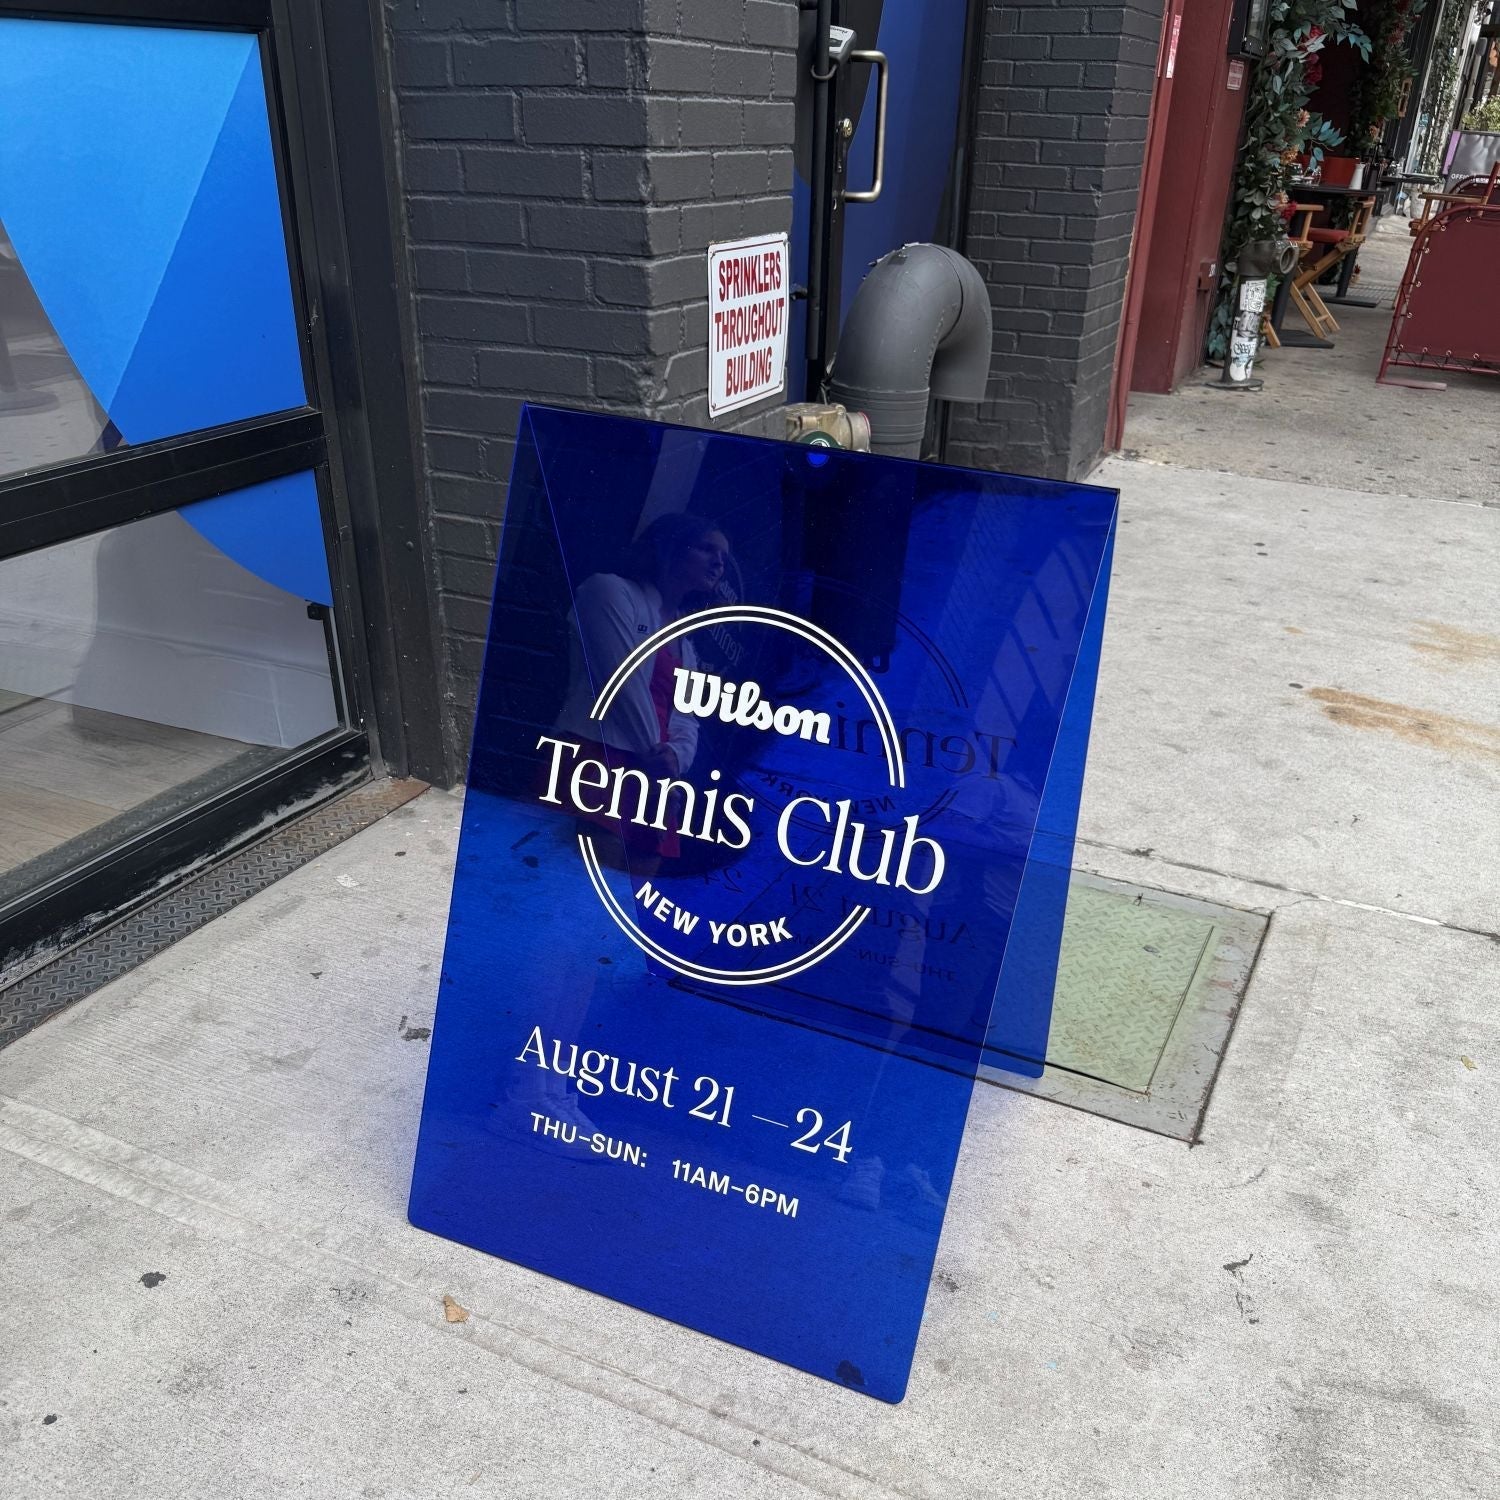
4. #005 - Mirrored Acrylic A-Frame Sandwich Board Sign
The #005 - Mirrored Acrylic A-Frame Sandwich Board Sign is a lightweight display option for entrances, promotions, and events.
- mirrored acrylic surface
- lightweight wood-backed construction
- foldable A-frame design
- suitable for indoor and outdoor use
- customizable display surface

5. #013 - Cream Stainless Steel A-Frame Sidewalk Sign
The #013 - Cream Stainless Steel A-Frame Sidewalk Sign combines a soft cream finish with a durable stainless steel frame.
- cream powder-coated finish
- stainless steel construction
- available in two sizes
- designed for storefront visibility
- customizable display surface

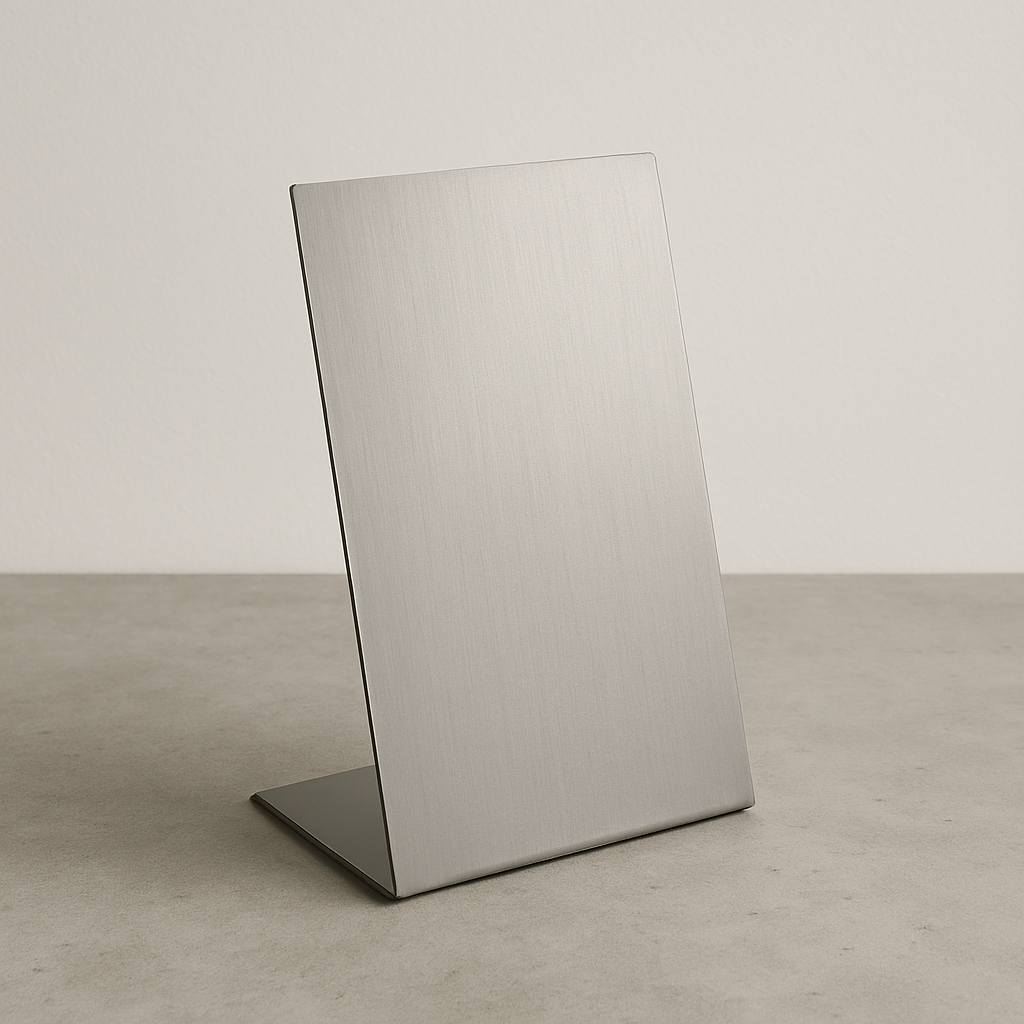
6. #067 - Low-Profile Stainless Steel Menu Holder
The #067 - Low-Profile Stainless Steel Menu Holder is a slim tabletop display made from 304 stainless steel for menus, wine lists, table numbers, retail signage, and promotional materials.
- available in brushed stainless steel or mirrored finish
- three sizes for different paper formats
- includes magnets to secure printed materials
- available blank or with custom printing
- additional custom sizes available
- suitable for restaurants, retail, events, and hospitality settings

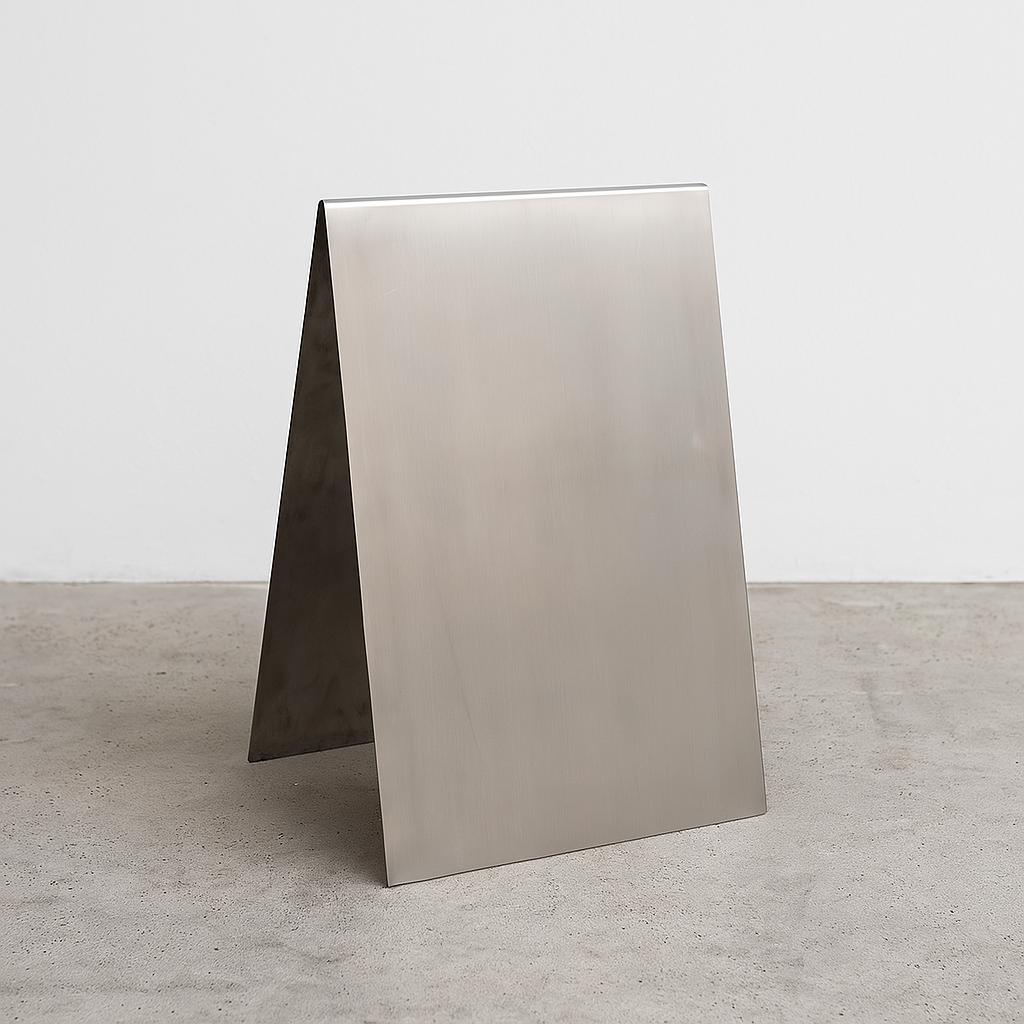
7. #032 - Stainless Steel Mood Board Floor
The #032 - Stainless Steel Mood Board Floor serves as a freestanding display piece for large-format visuals and branded spaces.
- oversized stainless steel panel
- brushed metal finish
- freestanding vertical design
- suitable for interiors and brand activations
- custom sizing available

8. #018 - Round Dimensional Wall Sign
The #018 - Round Dimensional Wall Sign adds a dimensional focal point to entrances, branded walls, and studio spaces.
- circular dimensional profile
- stainless steel construction
- multiple finish options
- suitable for interior and exterior walls
- customizable display surface

9. #017 - Bone Stainless Steel Handlebar Sidewalk Sign
The #017 - Bone Stainless Steel Handlebar Sidewalk Sign features a curved frame and soft bone finish for a distinctive storefront display.
- tubular stainless steel frame
- bone powder-coated finish
- handlebar-style design
- suitable for studio entrances
- customizable display surface

10. #023 - Stainless Steel Circular Coffee Table
The #023 - Stainless Steel Circular Coffee Table brings a sculptural touch to reception areas, lounges, and waiting spaces.
- seamless circular stainless steel construction
- brushed metal finish
- low platform-style profile
- available in multiple sizes
- suitable for reception and lounge areas
Conclusion
Retail architecture sits somewhere between design, planning, and the practical realities of running a store. The people in this list approach that mix in different ways, from store planning and construction to interiors, visual merchandising, and branded environments. That range matters because a retail space has to work for more than just the person looking at the drawings.
The right architect will depend on what the project actually needs - a new store concept, a rollout across locations, a detailed construction process, or a space that ties closely to a brand identity. Looking at the architect's background, retail experience, and areas of focus can help narrow down the options and find someone whose way of working fits the project.